Nestled within Twin Lake Estates, this luxurious 5 bedroom /4 bath/3 car garage home. There is also an amazing 40x50 insulated metal shop with concrete flooring. The home sits on 2.3 acres with gorgeous water front lake views, beautiful landscaping, volleyball court, horseshoe pit and a pristine heated in-ground saltwater pool with premium Rubcorp flooring surrounding it. The home has two driveways with electronic gated entries for privacy and a newly installed security system. This luxurious custom built home features crown molding, hardwood floors, new carpet, 3 new AC/heating units, a new Euroshield roof with 50 year transferable warranty, fresh paint throughout and many more upgrades! In the heart of the home is the stunning Gourmet kitchen with beautiful custom cabinetry. Revel in the joy of cooking with top of the line stainless steel appliances, granite countertops with abundant space and a kitchen island that serves as a focal point for meal preparation. Adjoining the kitchen is a breakfast nook with access to the sunroom with full window views overlooking the pool and lake. Step outside the sunroom to the pool, hot tub and your very own access to the private community lake, which is great for skiing, jet skiing and boating. Just beyond the beautiful formal dining room and large office is the private master suite that features tray ceilings with waterfront views. The master bath has a double vanity with granite countertops, jacuzzi bathtub, expansive walk-in shower and a large walk-in closet. Upstairs is a second living area that features a game room and a theater room which are designed for multiple entertaining opportunities. The upstairs also includes a covered balcony, a full wet bar, a bedroom, and a full bathroom. This home truly has everything to offer with a substantial amount of upgrades! This prime location offers the peaceful opportunities of country living w/the luxury of city amenities all within a 15 min drive!
Sold for $850,697
$850,697
5780 Lakeview Dr, Mounds, OK 74047
5beds
5,003sqft
Single Family Residence
Built in 2006
2.37 Acres Lot
$869,900 Zestimate®
$170/sqft
$4,263 Estimated rent
Home value
$869,900
$809,000 - $931,000
$4,263/mo
Zestimate® history
Owner options
List your home for rent
$4,263/mo
Rent Zestimate®
Find your next renter with Zillow Rental Manager. Plus, with online applications, you can quickly screen prospective tenants – for free.
$4,263/mo
Rent Zestimate®
Refinance and save
$5,762/mo
Est. payment
Refinancing to a lower rate could help reduce your monthly payments and save thousands over the life of the loan.
$5,762/mo
Est. payment
Explore your selling options
Work with a Zillow partner agent
Leverage their expertise and Zillow's premium Showcase listings to get your home seen by more buyers.
Get startedList with your own agent
Get your home in front of millions of buyers by listing it on Zillow.
Learn how to do itSell it yourself
Take full control of how buyers see your home on Zillow by listing For Sale by Owner (FSBO).
List your homeWhat's special
Beautiful landscapingHot tubCovered balconyWaterfront viewsBeautiful formal dining roomPrivate master suiteMaster bath
Zillow last checked:
Listing updated:
Listed by:
Stephanie Stimson 580-775-4690,
1907 Realty
Bought with:
Mattece Mason, 151074
Chinowth & Cohen
Source: MLS Technology, Inc.,MLS#: 2402028 Originating MLS: MLS Technology
Originating MLS: MLS TechnologyFacts & features
Interior
Bedrooms & bathrooms
- Bedrooms: 5
- Bathrooms: 4
- Full bathrooms: 4
Primary bedroom
- Description: Master Bedroom,Private Bath,Walk-in Closet
- Level: First
Bedroom
- Description: Bedroom,Private Bath,Walk-in Closet
- Level: First
Bedroom
- Description: Bedroom,Walk-in Closet
- Level: First
Bedroom
- Description: Bedroom,Walk-in Closet
- Level: First
Bedroom
- Description: Bedroom,Walk-in Closet
- Level: Second
Bathroom
- Description: Hall Bath,Bathtub,Double Sink,Full Bath
- Level: First
Den
- Description: Den/Family Room,Bookcase,Fireplace
- Level: First
Game room
- Description: Game/Rec Room,Closet,Home Theater,Wetbar
- Level: Second
Kitchen
- Description: Kitchen,Breakfast Nook,Island,Pantry
- Level: First
Office
- Description: Office,Bookcase,Closet
- Level: First
Utility room
- Description: Utility Room,Inside,Separate,Sink
- Level: First
Heating
- Central, Gas, Multiple Heating Units
Cooling
- Central Air, 3+ Units
Appliances
- Included: Built-In Range, Built-In Oven, Double Oven, Dishwasher, Disposal, Gas Water Heater, Ice Maker, Microwave, Oven, Range, Refrigerator, Tankless Water Heater, Electric Oven, Gas Range, PlumbedForIce Maker
- Laundry: Washer Hookup, Electric Dryer Hookup
Features
- Central Vacuum, Dry Bar, Granite Counters, High Ceilings, High Speed Internet, Other, Cable TV, Vaulted Ceiling(s), Ceiling Fan(s)
- Flooring: Carpet, Hardwood, Tile
- Windows: Vinyl
- Basement: None
- Number of fireplaces: 2
- Fireplace features: Wood Burning, Outside
Interior area
- Total structure area: 5,003
- Total interior livable area: 5,003 sqft
Property
Parking
- Total spaces: 3
- Parking features: Attached, Boat, Detached, Garage, Garage Faces Rear, RV Access/Parking, Garage Faces Side, Storage, Workshop in Garage
- Attached garage spaces: 3
Accessibility
- Accessibility features: Accessible Full Bath
Features
- Levels: Two
- Stories: 2
- Patio & porch: Balcony, Enclosed, Patio
- Exterior features: Concrete Driveway, Fire Pit, Other, Rain Gutters, Satellite Dish
- Pool features: Gunite, In Ground
- Has spa: Yes
- Spa features: Hot Tub
- Fencing: Decorative,Electric,Full
Lot
- Size: 2.37 Acres
- Features: Additional Land Available
Details
- Additional structures: Workshop
- Parcel number: 091900001008000100
Construction
Type & style
- Home type: SingleFamily
- Architectural style: French Provincial
- Property subtype: Single Family Residence
Materials
- Brick, Stone, Wood Frame
- Foundation: Slab
- Roof: Other
Condition
- Year built: 2006
Utilities & green energy
- Sewer: Aerobic Septic
- Water: Rural
- Utilities for property: Cable Available, Electricity Available, High Speed Internet Available, Phone Available, Satellite Internet Available, Water Available
Community & HOA
Community
- Features: Gutter(s), Sidewalks
- Security: Storm Shelter, Security System Owned, Smoke Detector(s)
- Subdivision: Twin Lake Estates
HOA
- Has HOA: Yes
- Amenities included: Other
- HOA fee: $650 annually
Location
- Region: Mounds
Financial & listing details
- Price per square foot: $170/sqft
- Tax assessed value: $851,000
- Annual tax amount: $6,600
- Date on market: 2/2/2024
- Cumulative days on market: 21 days
- Listing terms: Other
- Exclusions: The bell in the backyard next to the storm cellar is not staying with the home.
Price history
| Date | Event | Price |
|---|---|---|
| 5/3/2024 | Sold | $850,697-5.2%$170/sqft |
Source:  MLS Technology, Inc. #2402028 Report a problem MLS Technology, Inc. #2402028 Report a problem | ||
| 3/5/2024 | Pending sale | $897,500+61.1%$179/sqft |
Source: MLS Technology, Inc. #2402028 Report a problem | ||
| 1/19/2021 | Sold | $557,000-7.2%$111/sqft |
Source: MLS Technology, Inc. #2020485 Report a problem | ||
| 12/7/2020 | Pending sale | $599,900$120/sqft |
Source: Coldwell Banker Select #2020485 Report a problem | ||
| 6/10/2020 | Listed for sale | $599,900+23.1%$120/sqft |
Source: Coldwell Banker Select #2020485 Report a problem | ||
| 4/23/2014 | Sold | $487,500$97/sqft |
Source:  MLS Technology, Inc. #1401496 Report a problem MLS Technology, Inc. #1401496 Report a problem | ||
Public tax history
| Year | Property taxes | Tax assessment |
|---|---|---|
| 2025 | $10,269 | $102,120 +31.8% |
| 2024 | -- | $77,463 +0% |
| 2023 | -- | $77,462 -20.6% |
| 2022 | -- | $97,531 +4.6% |
| 2021 | -- | $93,283 +33.7% |
| 2020 | $6,507 +3% | $69,787 +3% |
| 2019 | $6,315 | $67,754 +12.1% |
| 2018 | $6,315 +11.9% | $60,434 +3% |
| 2017 | $5,643 +11% | $58,674 +3% |
| 2016 | $5,084 | $56,965 +5% |
| 2015 | $5,084 +8.6% | $54,252 +8% |
| 2014 | $4,682 | $50,255 |
Find assessor info on the county website
Neighborhood: 74047
Nearby homes
- $35,400-- bd-- ba-- sqft5780 Lakeview Dr, Mounds, OK 74047Off Market
- $--1.46 AcresLakeview Dr, Mounds, OK 74047Off Market

- $362,5003 bd2 ba2.5k sqft5710 Lakeview Dr, Mounds, OK 74047Sold

- $336,8003 bd2 ba4.1k sqft5810 Lakeview Dr, Mounds, OK 74047Off Market
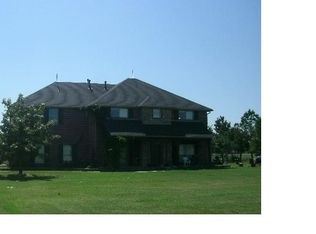
- $--1.31 AcresLakeview Dr, Mounds, OK 74047Off Market
- $--1.26 AcresLakeview Dr, Mounds, OK 74047Off Market
- $397,7003 bd2 ba2.5k sqft5840 Lakeview Dr, Mounds, OK 74047Off Market
- $574,2005 bd4 ba4.9k sqft5680 Lakeview Dr, Mounds, OK 74047Off Market
Nearby schools
GreatSchools rating
- 9/10Beggs Elementary SchoolGrades: PK-4Distance: 7.3 mi
- 4/10Beggs Middle SchoolGrades: 5-8Distance: 7.3 mi
- 5/10Beggs High SchoolGrades: 9-12Distance: 7.3 mi
Schools provided by the listing agent
- Elementary: Beggs
- High: Beggs
- District: Beggs - Sch Dist (84)
Source: MLS Technology, Inc.. This data may not be complete. We recommend contacting the local school district to confirm school assignments for this home.


Get pre-qualified for a loan
At Zillow Home Loans, we can pre-qualify you in as little as 5 minutes with no impact to your credit score.An equal housing lender. NMLS #10287.
Sell for more on Zillow
Get a Zillow Showcase℠ listing at no additional cost and you could sell for .
$869,900
2% more
+$17,398
With Zillow Showcase(estimated)
$887,298
- Oklahoma
- Okmulgee County
- Mounds
- 74047
- 5780 Lakeview Dr
Nearby cities
Nearby neighborhoods
Nearby zip codes
Other Mounds Topics
