Skip main navigation
Active
$535,000
3beds
2,342sqft

5780 Mantle Way, Kannapolis, NC 28081

3beds
2,342sqft
Townhouse
Built in 2023
0.07 Acres
2 Attached garage spaces
$228 price/sqft
$194/mo HOA

What's special

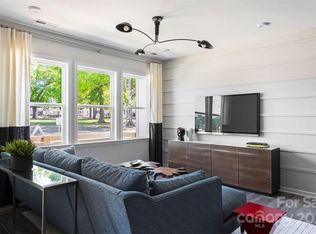
Designer wallpaper accent wallTray ceilingInviting covered front courtyardElegant crown moldingUnder-cabinet lightingSpacious first-floor primary suiteOpen-concept layout

Welcome to 5780 Mantle Way, Kannapolis, NC—a beautifully appointed, move-in ready END UNIT townhome offering exceptional upgrades, designer finishes, and an unbeatable location just minutes from the vibrant heart of downtown Kannapolis. This stunning home features a gourmet Chef's kitchen with a 36-inch gas cooktop, under-cabinet lighting, and an open-concept layout ...

16 days
|
382
|
4
|

Likely to sell faster than

Source: Canopy MLS as distributed by MLS GRID,MLS#: 4397737MLS Logo
Travel times

Living Room

Kitchen

Primary Bedroom

Zillow last checked:

Listing updated:

Listed by:

Dwayne Ogles 205-966-5214,

Horizon Realty Carolinas

Source: Canopy MLS as distributed by MLS GRID,MLS#: 4397737MLS Logo

Facts & features

Interior

Bedrooms & bathrooms
  • Bedrooms: 3
  • Bathrooms: 3
  • Full bathrooms: 2
  • 1/2 bathrooms: 1
  • Main level bedrooms: 1
Primary bedroom
  • Level: Main
Bedroom s
  • Level: Upper
Bedroom s
  • Level: Upper
Bathroom full
  • Level: Main
Bathroom half
  • Level: Main
Bathroom full
  • Level: Upper
Bonus room
  • Level: Upper
Den
  • Level: Main
Dining area
  • Level: Main
Kitchen
  • Level: Main
Laundry
  • Level: Main
Living room
  • Level: Main
Heating
  • Natural Gas
Cooling
  • Ceiling Fan(s), Central Air, Zoned
Appliances
  • Included: Bar Fridge, Microwave, Convection Oven, Dishwasher, Disposal, Exhaust Fan, Exhaust Hood, Gas Cooktop, Gas Water Heater, Refrigerator with Ice Maker, Tankless Water Heater, Wine Refrigerator
  • Laundry: Laundry Room, Main Level
Features
  • Drop Zone, Soaking Tub, Kitchen Island, Open Floorplan, Pantry, Walk-In Closet(s), Walk-In Pantry
  • Flooring: Hardwood
  • Windows: Window Treatments
  • Has basement: No
  • Attic: Walk-In
  • Fireplace features: Den
Interior area
  • Total structure area: 2,342
  • Total interior livable area: 2,342 sqft
  • Finished area above ground: 2,342
  • Finished area below ground: 0

Property

Parking
  • Total spaces: 2
  • Parking features: Attached Garage, Garage Door Opener, Garage Faces Rear, Keypad Entry, On Street, Garage on Main Level
  • Attached garage spaces: 2
  • Has uncovered spaces: Yes
Features
  • Levels: Two
  • Stories: 2
  • Entry location: Main
  • Fencing: Front Yard
Lot
  • Size: 0.07 Acres
  • Features: Corner Lot, End Unit, Level
Details
  • Parcel number: 56135844260000
  • Zoning: CC
  • Special conditions: Standard

Construction

Type & style
  • Home type: Townhouse
  • Property subtype: Townhouse
Materials
  • Fiber Cement, Hardboard Siding
  • Foundation: Slab
Condition
  • New construction: No
  • Year built: 2023

Utilities & green energy

  • Sewer: Public Sewer
  • Water: City
  • Utilities for property: Cable Connected, Electricity Connected

Community & HOA

Community
  • Security: Carbon Monoxide Detector(s), Smoke Detector(s)
  • Subdivision: Pennant Square
HOA
  • Has HOA: Yes
  • HOA fee: $194 monthly
  • HOA name: Keuster
Location
  • Region: Kannapolis

Financial & listing details

  • Price per square foot: $228/sqft
  • Tax assessed value: $418,480
  • Annual tax amount: $4,752
  • Date on market: 6/27/2026
  • Cumulative days on market: 17 days
  • Listing terms: Cash,Conventional,FHA,VA Loan
  • Electric utility on property: Yes
  • Road surface type: Concrete, Paved

Price history

DateEventPrice
6/27/2026Listed for sale$535,000-2.7%$228/sqft
Source: Canopy MLS as distributed by MLS GRID #4397737 Report a problem
3/1/2024Sold$550,000$235/sqft
Source: Public Record Report a problem

Public tax history

YearProperty taxesTax assessment
2025$4,752 +17.2%$418,480 +17.2%
2024$4,055 +1756.8%$357,080 +549.2%
2023$218 $55,000

Find assessor info on the county website

Monthly payment

Est. payment
$3,205/mo
Principal & interest
$2686
Property taxes
$325
HOA Fees
$194
More affordability toolsChevron Right

Estimated market value

$525,800

$500,000 - $552,000

$2,468/mo

Climate risks

Explore flood, wildfire, and other predictive climate risk information for this property on First Street®️.

Neighborhood: 28081

Nearby schools

GW Carver Elementary
Grades K-50.6 miles
4/10
GreatSchools® Rating
Test Score Rating
3/10
Student Progress Rating
4/10
Kannapolis Middle
Grades 7-82 miles
2/10
GreatSchools® Rating
Test Score Rating
2/10
Student Progress Rating
1/10
A. L. Brown High School
Grades 9-120.6 miles
2/10
GreatSchools® Rating
Test Score Rating
1/10
College Readiness Rating
3/10
Student Progress Rating
1/10