Skip main navigation
Sold for $399,000
  • $399,000

    5780 Mayflower WAY, AVE MARIA, FL 34142

    2beds
    1,554sqft
    Single Family Residence
    Built in 2018
    6,098 Square Feet Lot
    $379,700 Zestimate®
    $257/sqft
    $2,800 Estimated rent

    Home value

    $379,700

    Estimated sales range

    Not available

    $2,800/mo

    Zestimate® history
    Loading
    Loading...

    Owner options

    List your home for rent

    $2,800/mo

    Rent Zestimate®

    Find your next renter with Zillow Rental Manager. Plus, with online applications, you can quickly screen prospective tenants – for free.

    Learn more

    $2,800/mo

    Rent Zestimate®

    Refinance and save

    $7,990/mo

    Est. payment

    Refinancing to a lower rate could help reduce your monthly payments and save thousands over the life of the loan.

    See today's rates

    $7,990/mo

    Est. payment

    Explore your selling options

    Work with a Zillow partner agent

    Leverage their expertise and Zillow's premium Showcase listings to get your home seen by more buyers.

    Get started

    List with your own agent

    Get your home in front of millions of buyers by listing it on Zillow.

    Learn how to do it

    Sell it yourself

    Take full control of how buyers see your home on Zillow by listing For Sale by Owner (FSBO).

    List your home

    What's special

    Newer appliancesLarge extended lanaiCeiling fansTile flooringPlantation shuttersRecessed lightingDouble sinks
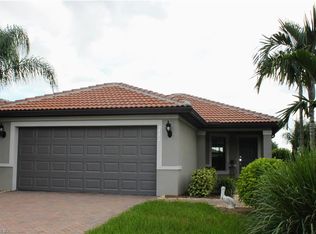
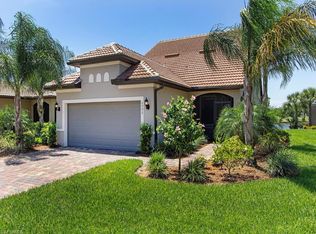
    GOLF COURSE & WATER VIEW on this premium lot located in Del Webb. Enjoy serene views of the lake and the 3rd fairway of the Panther Run Golf Course from the comfort of your large EXTENDED LANAI. This VILLA is located in the highly sought-after 55+ Del Webb Naples community, featuring the popular Serenity floor plan with 2 bedrooms, 2 full baths, and den. This property features numerous UPGRADES including TILE flooring throughout, PLANTATION SHUTTERS on windows, FRONT DOOR SCREEN, NEWER appliances - microwave, LG refrigerator and dishwasher and CUSTOM backsplash. Ceiling fans and recessed lighting enhance the home’s inviting atmosphere. The primary en-suite is a true retreat, with double sinks and a shower enclosure. You will have a piece of mind for safety with ELECTRIC STORM SMART SCREENS on the lanai and ACCORDION HURRICANE SHUTTERS on all the windows. The laundry room offers extra STORAGE with cabinets, and includes a laundry tub and a washer/dryer. The GARAGE includes OVERHEAD STORAGE and INSULATED GARAGE DOOR. Golf enthusiasts will be thrilled to know there are AVAILABLE GOLF MEMBERSHIPS at the Panther Run Golf Club, offering an exceptional golfing experience. This home is not just a place to live, but a lifestyle. Experience the best of Florida living in a community that offers a vibrant, active lifestyle with world-class amenities including: resort-style pool, lap pool, fitness, center, pickleball, tennis and bocce courts, golf simulator, billiards and much more! Explore Del Webb Naples and Ave Maria effortlessly in your golf cart, whether you are heading to Publix, church or out for delightful dinner.

    Zillow last checked:

    Listing updated:

    Listed by:

    Sara Callahan 239-294-6831,

    Realty One Group MVP

    Bought with:

    Sara Callahan

    Realty One Group MVP

    Source: SWFLMLS,MLS#: 225000448MLS LogoOriginating MLS: Naples

    Facts & features

    Interior

    Bedrooms & bathrooms
    • Bedrooms: 2
    • Bathrooms: 2
    • Full bathrooms: 2
    Rooms
    • Room types: Den - Study, Great Room, Guest Bath, Guest Room, Screened Lanai/Porch
    Bedroom
    • Features: First Floor Bedroom, Split Bedrooms
    Dining room
    • Features: Dining - Family
    Kitchen
    • Features: Pantry
    Heating
    • Central
    Cooling
    • Ceiling Fan(s), Central Air
    Appliances
    • Included: Electric Cooktop, Dishwasher, Disposal, Dryer, Microwave, Range, Refrigerator/Freezer, Washer
    • Laundry: Inside, Laundry Tub
    Features
    • French Doors, Laundry Tub, Pantry, Walk-In Closet(s), Window Coverings, Den - Study, Great Room, Guest Bath, Guest Room, Laundry in Residence, Screened Lanai/Porch
    • Flooring: Tile
    • Doors: French Doors
    • Windows: Window Coverings, Shutters - Manual, Shutters - Screens/Fabric
    • Has fireplace: No
    Interior area
    • Total structure area: 2,056
    • Total interior livable area: 1,554 sqft

    Property

    Parking
    • Total spaces: 2
    • Parking features: Driveway, Attached
    • Attached garage spaces: 2
    • Has uncovered spaces: Yes
    Features
    • Stories: 1
    • Patio & porch: Patio, Screened Lanai/Porch
    • Pool features: Community
    • Spa features: Community
    • Has view: Yes
    • View description: Golf Course, Water
    • Has water view: Yes
    • Water view: Water
    • Waterfront features: Lake
    • Frontage type: Golf Course,Lakefront
    Lot
    • Size: 6,098 Square Feet
    • Features: On Golf Course
    Details
    • Additional structures: Tennis Court(s)
    • Parcel number: 29817000889

    Construction

    Type & style
    • Home type: SingleFamily
    • Property subtype: Single Family Residence
    Materials
    • Block, Stucco
    • Foundation: Concrete Block
    • Roof: Tile
    Condition
    • New construction: No
    • Year built: 2018

    Utilities & green energy

    • Water: Central

    Community & HOA

    Community
    • Features: Clubhouse, Park, Pool, Dog Park, Fitness Center, Golf, Putting Green, Restaurant, Sidewalks, Street Lights, Tennis Court(s), Gated
    • Security: Smoke Detector(s), Gated Community
    • Senior community: Yes
    • Subdivision: DEL WEBB
    HOA
    • Has HOA: Yes
    • Amenities included: Basketball Court, Barbecue, Beauty Salon, Bike And Jog Path, Billiard Room, Bocce Court, Clubhouse, Park, Pool, Community Room, Spa/Hot Tub, Dog Park, Fitness Center, Golf Course, Hobby Room, Internet Access, Library, Pickleball, Play Area, Putting Green, Restaurant, Sauna, Shopping, Sidewalk, Streetlight, Tennis Court(s), Underground Utility, Volleyball
    • HOA fee: $5,516 annually
    Location
    • Region: Ave Maria

    Financial & listing details

    • Price per square foot: $257/sqft
    • Tax assessed value: $354,079
    • Annual tax amount: $3,727
    • Date on market: 1/3/2025
    • Lease term: Buyer Finance/Cash
    • Contingency: Inspection

    Price history

    DateEventPrice
    2/24/2025Sold$399,000$257/sqft
    Source: SWFLMLS #225000448 Report a problem
    1/6/2025Pending sale$399,000$257/sqft
    Source: SWFLMLS #225000448 Report a problem
    1/3/2025Listed for sale$399,000+55.6%$257/sqft
    Source: SWFLMLS #225000448 Report a problem
    10/1/2018Sold$256,459-1.2%$165/sqft
    Source: Public Record Report a problem
    8/29/2018Pending sale$259,459$167/sqft
    Source: Builders Services, Inc. #218039709 Report a problem
    8/22/2018Price change$259,459-2.3%$167/sqft
    Source: Del Webb Report a problem
    8/3/2018Price change$265,459-5.3%$171/sqft
    Source: Del Webb Report a problem
    7/31/2018Price change$280,459+5.7%$180/sqft
    Source: Del Webb Report a problem
    3/14/2018Price change$265,459-1.8%$171/sqft
    Source: Del Webb Report a problem
    2/16/2018Price change$270,459+0.4%$174/sqft
    Source: Del Webb Report a problem
    2/7/2018Price change$269,459$173/sqft
    Source: Del Webb Report a problem
    4/28/2017Listed for sale--
    Source: Del Webb Report a problem

    Public tax history

    YearProperty taxesTax assessment
    2025$4,246 +9.4%$265,305 +2.9%
    2024$3,882 +49.6%$257,828 +3%
    2023$2,595 -1.4%$250,318 +3%
    2022$2,631 +3.8%$243,027 +6.3%
    2021$2,535 +2.4%$228,600 +1.4%
    2020$2,475 +2.2%$225,444 +2.3%
    2019$2,422 +711.5%$220,375 +3211.4%
    2018$298 -77.6%$6,655 +10%
    2017$1,329 +19.6%$6,050 +10%
    2016$1,111 +8.1%$5,500 +10%
    2015$1,028 $5,000
    Find assessor info on the county website

    Neighborhood: 34142

    Nearby schools

    GreatSchools rating
    Get pre-qualified for a loan
    At Zillow Home Loans, we can pre-qualify you in as little as 5 minutes with no impact to your credit score.

    An equal housing lender. NMLS #10287.