Skip main navigation
Sold for $560,000
  • $560,000

    5780 McArthur Rd, Broadway, NC 27505

    3beds
    2,476sqft
    Single Family Residence, Residential
    Built in 1999
    4.3 Acres Lot
    $560,000 Zestimate®
    $226/sqft
    $1,945 Estimated rent

    Home value

    $560,000

    $532,000 - $588,000

    $1,945/mo

    Zestimate® history
    Loading
    Loading...

    Owner options

    List your home for rent

    $1,945/mo

    Rent Zestimate®

    Find your next renter with Zillow Rental Manager. Plus, with online applications, you can quickly screen prospective tenants – for free.

    Learn more

    $1,945/mo

    Rent Zestimate®

    Refinance and save

    $3,414/mo

    Est. payment

    Refinancing to a lower rate could help reduce your monthly payments and save thousands over the life of the loan.

    See today's rates

    $3,414/mo

    Est. payment

    Explore your selling options

    Work with a Zillow partner agent

    Leverage their expertise and Zillow's premium Showcase listings to get your home seen by more buyers.

    Get started

    List with your own agent

    Get your home in front of millions of buyers by listing it on Zillow.

    Learn how to do it

    Sell it yourself

    Take full control of how buyers see your home on Zillow by listing For Sale by Owner (FSBO).

    List your home

    What's special

    Abundant natural lightInviting wrap-around porchSpacious double garageVersatile office spaceScenic viewsTray ceilingSeparate walk-in shower
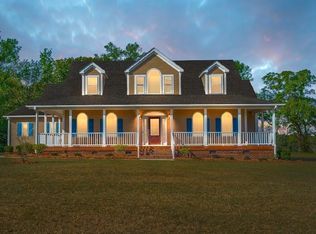
    Welcome to your private retreat in the outskirts of Broadway! Nestled on over 4 beautiful acres, this stunning 3-bedroom, 2.5-bath home with a dedicated office offers the perfect blend of comfort, space, and serene country living. From the moment you arrive, the inviting wrap-around porch sets the tone--ideal for morning coffee or unwinding in the evenings while taking in peaceful views of the nearby pond. Inside, you'll find a thoughtfully designed layout with rich hardwood flooring throughout the main living areas, tile in the foyer and wet spaces, and cozy carpeted bedrooms upstairs. Freshly painted in soft, neutral tones, the home feels light, bright, and move-in ready. The spacious family room features a soaring vaulted ceiling and abundant natural light, creating an open, airy atmosphere perfect for gathering. The eat-in kitchen offers everyday convenience, while the formal dining room--accented by elegant columns and a tray ceiling--provides a beautiful space for hosting. The main-level primary suite is a true retreat, complete with a luxurious bath featuring a deep soaking tub, separate walk-in shower, and double vanity. A well-appointed laundry room with sink and cabinetry adds extra functionality. Upstairs, you'll find two additional bedrooms, a versatile office space, and an open overlook to the family room below--adding to the home's expansive feel. Outdoor living is just as impressive with a screened-in back porch, a spacious double garage, and a massive 40x40 detached building with a bay door and lean-to--perfect for additional covered parking, hobbies, or a workshop. With scenic views, generous space inside and out, and thoughtful details throughout, this property offers the lifestyle you've been dreaming of.

    Zillow last checked:

    Listing updated:

    Listed by:

    CRYSTAL Franklin Copas 919-356-5402,

    Compass -- Cary

    Bought with:

    Mick Bodino, 231411

    Keller Williams Realty Cary

    Source: Doorify MLS,MLS#: 10158152MLS Logo

    Facts & features

    Interior

    Bedrooms & bathrooms
    • Bedrooms: 3
    • Bathrooms: 2
    • Full bathrooms: 2
    Heating
    • Central, Fireplace(s), Heat Pump
    Cooling
    • Central Air, Heat Pump
    Appliances
    • Included: Dishwasher, Microwave, Range, Refrigerator
    • Laundry: Laundry Room, Main Level, Sink
    Features
    • Ceiling Fan(s), Double Vanity, Eat-in Kitchen, Entrance Foyer, Master Downstairs, Separate Shower, Storage, Tray Ceiling(s), Vaulted Ceiling(s), Walk-In Closet(s), Walk-In Shower
    • Flooring: Carpet, Hardwood, Tile
    Interior area
    • Total structure area: 2,476
    • Total interior livable area: 2,476 sqft
    • Finished area above ground: 2,476
    • Finished area below ground: 0

    Property

    Parking
    • Total spaces: 2
    • Parking features: Garage
    • Attached garage spaces: 2
    Features
    • Levels: One and One Half
    • Stories: 1
    • Patio & porch: Screened
    • Has view: Yes
    Lot
    • Size: 4.3 Acres
    • Features: Back Yard, Cleared
    Details
    • Additional structures: Storage, Workshop
    • Parcel number: 130509 0069 01
    • Special conditions: Standard

    Construction

    Type & style
    • Home type: SingleFamily
    • Architectural style: Cape Cod
    • Property subtype: Single Family Residence, Residential
    Materials
    • Vinyl Siding
    • Foundation: Brick/Mortar
    • Roof: Shingle
    Condition
    • New construction: No
    • Year built: 1999

    Utilities & green energy

    • Sewer: Septic Tank
    • Water: Public

    Community & HOA

    Community
    • Subdivision: Not in a Subdivision
    HOA
    • Has HOA: No
    Location
    • Region: Broadway

    Financial & listing details

    • Price per square foot: $226/sqft
    • Tax assessed value: $102,850
    • Annual tax amount: $2,026
    • Date on market: 4/8/2026

    Price history

    DateEventPrice
    7/20/2026Sold$560,000-5.1%$226/sqft
    Source: Doorify MLS #10158152 Report a problem
    6/1/2026Pending sale$589,900$238/sqft
    Source: RealTracs MLS as distributed by MLS GRID #3226397 Report a problem
    6/1/2026Listed for sale$589,900$238/sqft
    Source: RealTracs MLS as distributed by MLS GRID #3226397 Report a problem
    5/27/2026Pending sale$589,900$238/sqft
    Source: Doorify MLS #10158152 Report a problem
    5/12/2026Price change$589,900-1.4%$238/sqft
    Source: Doorify MLS #10158152 Report a problem
    4/28/2026Price change$598,000-4.3%$242/sqft
    Source: Doorify MLS #10158152 Report a problem
    4/15/2026Listed for sale$625,000$252/sqft
    Source: Doorify MLS #10158152 Report a problem
    4/15/2026Pending sale$625,000$252/sqft
    Source: Doorify MLS #10158152 Report a problem
    4/8/2026Listed for sale$625,000+1016.1%$252/sqft
    Source: Doorify MLS #10158152 Report a problem
    5/12/2008Sold$56,000$23/sqft
    Source: Public Record Report a problem

    Public tax history

    YearProperty taxesTax assessment
    2025-- $14,220
    2024$98 $14,220
    2023$98 +3%$14,220 -9.3%
    2022$95 -2.4%$15,680 +31.5%
    2021$98 -13.7%$11,920 -13.7%
    2020$113 $13,810
    2019$113 -2.4%$13,810
    2018$116 -40.7%$13,810
    2017$195 $13,810 -40.7%
    2016-- $23,270 -32.3%
    2015-- $34,360 +336.6%
    2008-- $7,870
    2007-- $7,870 -51.6%
    2006-- $16,250
    2005-- $16,250
    2004-- $16,250
    2003-- $16,250
    2001-- --
    2000-- --
    Find assessor info on the county website

    Neighborhood: 27505

    Nearby schools

    GreatSchools rating
    Schools provided by the listing agent
    • Elementary: Harnett - Boone Trail Elementary
    • Middle: Harnett - Western Harnett Middle
    • High: Harnett - Western Harnett High

    Source: Doorify MLS. This data may not be complete. We recommend contacting the local school district to confirm school assignments for this home.

    Get a cash offer in 3 minutes
    Find out how much your home could sell for in as little as 3 minutes with a no-obligation cash offer.
    Estimated market value
    $560,000
    Get a cash offer in 3 minutes
    Find out how much your home could sell for in as little as 3 minutes with a no-obligation cash offer.
    Estimated market value
    $560,000