Welcome to a truly rare offering in one of Johns Creek's most sought-after communities: a fully renovated 6-bedroom home in the amenity-rich Medlock Bridge neighborhood. From the moment you arrive, exceptional curb appeal draws you in with professional landscaping, an idyllic charming covered front porch, and elegant double front doors. Step inside to a bright and airy 2-story foyer that features all-new modern stairwells and railings that set the tone for the open and thoughtfully updated spaces. The main level flows together effortlessly, anchored by an expansive chef's kitchen featuring an oversized eat-in island with quartz countertops and ample built-in storage. A built-in kitchen desk doubles as a workspace or as a butler's pantry and serving area, while convenient pass-through windows connect seamlessly to the covered screened-in porch and scullery for effortless hosting. A large scullery with quartz and butcherblock counters, ceiling-height cabinetry, and floating shelves provides beautiful and functional storage and prep space. The kitchen opens to an inviting living room with detailed touches that add a layer of warmth to the space, including a floating fireplace mantle, exposed beams, and coffered ceilings. An open formal dining room, flexible main-level room with bay windows and an ensuite bath (ideal as a home office or guest room), and a practical mudroom/drop zone round out the main floor. An additional, separate garage bay was added, expanding storage space to accommodate 3 vehicles. This home also boasts exceptional indoor-outdoor living with its covered, screened-in porch with a stacked stone fireplace that ensures year-round enjoyment. The large backyard is a private resort-style escape, featuring a pool surrounded by a flagstone patio, lush green space, and an additional paver patio perfect for al fresco dining. Upstairs are five spacious, sun-drenched bedrooms. The luxurious primary suite features high-volume tray ceilings, a large walk-in closet and a spa-inspired ensuite with vaulted ceilings, double vanity with granite countertops, and a glass-enclosed standing shower. Two bedrooms share a refreshed jack-and-jill bath, while two additional bedrooms share another full bathroom with double vanity. The fully finished terrace level adds remarkable versatility with a dedicated gym, large flex space for a game room/rec space or second living area, a media/theatre room, and a private room with an ensuite full bathroom that would be ideal as a private guest retreat. Residents of Medlock Bridge enjoy world-class amenities including pools, tennis courts, pickleball and volleyball, sport courts, playgrounds, a fishing lake, nature trails, two clubhouses, and a full calendar of year-round community events and activities. The home is also nearby to highways, top-rated public and private schools, St. Ives Country Club and the Atlanta Athletic Club, restaurants and retail at the Avalon, and the highly anticipated Medley development a 43-acre mixed-use destination coming Fall 2026. This is the one you've been waiting for an updated space that is as elegant as it is functional in a vibrant and amenity-rich community.
Closed
$1,085,000
5780 Medlock Bridge Pkwy, Johns Creek, GA 30022
6beds
5,000sqft
Single Family Residence, Residential
Built in 1992
0.38 Acres Lot
$1,089,600 Zestimate®
$217/sqft
$5,326 Estimated rent
Home value
$1,089,600
$1.00M - $1.19M
$5,326/mo
Zestimate® history
Owner options
List your home for rent
$5,326/mo
Rent Zestimate®
Find your next renter with Zillow Rental Manager. Plus, with online applications, you can quickly screen prospective tenants – for free.
$5,326/mo
Rent Zestimate®
Refinance and save
$6,139/mo
Est. payment
Refinancing to a lower rate could help reduce your monthly payments and save thousands over the life of the loan.
$6,139/mo
Est. payment
Explore your selling options
Work with a Zillow partner agent
Leverage their expertise and Zillow's premium Showcase listings to get your home seen by more buyers.
Get startedList with your own agent
Get your home in front of millions of buyers by listing it on Zillow.
Learn how to do itSell it yourself
Take full control of how buyers see your home on Zillow by listing For Sale by Owner (FSBO).
List your homeWhat's special
Professional landscapingLush green spaceLarge walk-in closetAmple built-in storageOpen formal dining roomExceptional curb appeal
Zillow last checked:
Listing updated:
Listed by:
Jennifer Bienstock,
Ansley Real Estate 770-284-9900
Bought with:
RYAN C ASSAD, 173234
Keller Williams Realty Atlanta Partners
Source: FMLS GA,MLS#: 7754065
Facts & features
Interior
Bedrooms & bathrooms
- Bedrooms: 6
- Bathrooms: 5
- Full bathrooms: 5
- Main level bathrooms: 1
- Main level bedrooms: 1
Rooms
- Room types: Bonus Room, Family Room, Game Room, Living Room, Media Room, Office
Primary bedroom
- Features: Other
- Level: Other
Bedroom
- Features: Other
Primary bathroom
- Features: Double Vanity, Separate Tub/Shower, Vaulted Ceiling(s), Whirlpool Tub
Dining room
- Features: Separate Dining Room
Kitchen
- Features: Breakfast Bar, Cabinets Stain, Eat-in Kitchen, Kitchen Island, Pantry Walk-In, Solid Surface Counters, View to Family Room
Heating
- Central, Natural Gas
Cooling
- Ceiling Fan(s), Central Air
Appliances
- Included: Dishwasher, Disposal, Gas Range, Microwave, Refrigerator
- Laundry: Laundry Room, Main Level
Features
- Coffered Ceiling(s), Entrance Foyer 2 Story, High Ceilings 9 ft Main, High Speed Internet, Vaulted Ceiling(s), Walk-In Closet(s)
- Flooring: Carpet, Ceramic Tile, Vinyl
- Windows: Double Pane Windows, Insulated Windows
- Basement: Daylight,Exterior Entry,Finished,Full,Interior Entry
- Number of fireplaces: 2
- Fireplace features: Factory Built, Family Room, Gas Starter, Outside
- Common walls with other units/homes: No Common Walls
Interior area
- Total structure area: 5,000
- Total interior livable area: 5,000 sqft
- Finished area above ground: 5,000
- Finished area below ground: 0
Property
Parking
- Total spaces: 3
- Parking features: Driveway, Garage, Garage Faces Side, Kitchen Level
- Garage spaces: 3
- Has uncovered spaces: Yes
Accessibility
- Accessibility features: None
Features
- Levels: Three Or More
- Patio & porch: Covered, Front Porch, Patio, Rear Porch
- Exterior features: Private Yard
- Pool features: Gunite, Heated, In Ground
- Has spa: Yes
- Spa features: Bath, None
- Fencing: Fenced
- Has view: Yes
- View description: Trees/Woods
- Waterfront features: None
- Body of water: None
Lot
- Size: 0.38 Acres
- Features: Back Yard, Front Yard, Landscaped, Private
Details
- Additional structures: None
- Parcel number: 11 082103021080
- Other equipment: None
- Horse amenities: None
Construction
Type & style
- Home type: SingleFamily
- Architectural style: Traditional
- Property subtype: Single Family Residence, Residential
Materials
- HardiPlank Type, Stucco
- Foundation: None
- Roof: Shingle
Condition
- Resale
- New construction: No
- Year built: 1992
Utilities & green energy
- Electric: 110 Volts, 220 Volts
- Sewer: Public Sewer
- Water: Public
- Utilities for property: Cable Available, Electricity Available, Natural Gas Available, Sewer Available, Water Available
Green energy
- Energy efficient items: None
- Energy generation: None
Community & HOA
Community
- Features: Clubhouse, Homeowners Assoc, Near Schools, Near Shopping, Near Trails/Greenway, Park, Pickleball, Playground, Pool, Tennis Court(s)
- Security: Smoke Detector(s)
- Subdivision: Medlock Bridge
HOA
- Has HOA: No
- Services included: Insurance, Maintenance Grounds, Reserve Fund, Swim, Tennis
- HOA fee: $774 semi-annually
Location
- Region: Johns Creek
Financial & listing details
- Price per square foot: $217/sqft
- Tax assessed value: $767,500
- Annual tax amount: $9,167
- Date on market: 4/16/2026
- Cumulative days on market: 6 days
- Listing terms: Cash,Conventional,FHA
- Ownership: Fee Simple
- Electric utility on property: Yes
- Road surface type: Paved
Price history
| Date | Event | Price |
|---|---|---|
| 6/2/2026 | Sold | $1,085,000+0.6%$217/sqft |
Source:  FMLS GA #7754065 Report a problem FMLS GA #7754065 Report a problem | ||
| 4/29/2026 | Pending sale | $1,079,000$216/sqft |
Source:  GAMLS #10734071 Report a problem GAMLS #10734071 Report a problem | ||
| 4/16/2026 | Listed for sale | $1,079,000+66%$216/sqft |
Source: GAMLS #10734071 Report a problem | ||
| 4/30/2021 | Sold | $650,000+30.3%$130/sqft |
Source: Public Record Report a problem | ||
| 7/20/2011 | Listing removed | $499,000$100/sqft |
Source: Atlanta Communities #4250069 Report a problem | ||
| 7/18/2011 | Listed for sale | $499,000+5.1%$100/sqft |
Source: Atlanta Communities #4250069 Report a problem | ||
| 7/12/2006 | Sold | $475,000+97.1%$95/sqft |
Source: Public Record Report a problem | ||
| 6/16/1993 | Sold | $241,000$48/sqft |
Source: Public Record Report a problem | ||
Public tax history
| Year | Property taxes | Tax assessment |
|---|---|---|
| 2025 | $9,167 -0.5% | $307,000 |
| 2024 | $9,215 +17.8% | $307,000 -26% |
| 2023 | $7,822 -2% | $414,920 +59.6% |
| 2022 | $7,978 +6% | $260,000 -16.3% |
| 2021 | $7,525 -7.7% | $310,720 +7.6% |
| 2020 | $8,148 -4% | $288,680 +1.8% |
| 2019 | $8,491 | $283,560 +2.4% |
| 2018 | $8,491 | $276,920 +22.2% |
| 2017 | $8,491 +16.3% | $226,640 |
| 2016 | $7,300 +8.1% | $226,640 |
| 2015 | $6,752 -2.5% | $226,640 |
| 2014 | $6,925 | $226,640 +8.7% |
| 2013 | -- | $208,440 -3.3% |
| 2012 | $6,403 | $215,480 +12.7% |
| 2011 | -- | $191,120 |
| 2010 | $5,761 +481.4% | $191,120 -16.8% |
| 2009 | $991 | $229,760 |
| 2008 | -- | $229,760 +5.4% |
| 2007 | -- | $218,000 +54.7% |
| 2005 | -- | $140,880 +3.8% |
| 2004 | $4,648 +1.8% | $135,760 +3.9% |
| 2003 | $4,567 +3.6% | $130,720 +7.6% |
| 2002 | $4,409 +0.5% | $121,480 +3.3% |
| 2001 | $4,386 | $117,560 |
Find assessor info on the county website
Neighborhood: Medlock Bridge
Nearby homes
- $1,040,0005 bd3 ba4.6k sqft5790 Medlock Bridge Pkwy, Johns Creek, GA 30022Off Market
- $942,8005 bd5 ba3.2k sqft5770 Medlock Bridge Pkwy, Johns Creek, GA 30022Off Market

- $912,3004 bd5 ba2.9k sqft5760 Medlock Bridge Pkwy, Johns Creek, GA 30022Off Market
- $939,3005 bd5 ba3.9k sqft5775 Medlock Bridge Pkwy, Johns Creek, GA 30022Off Market
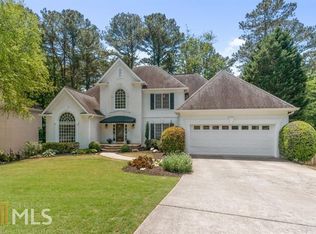
- $915,4005 bd5 ba4.3k sqft5785 Medlock Bridge Pkwy, Johns Creek, GA 30022Off Market
- $950,0005 bd5 ba4.7k sqft5765 Medlock Bridge Pkwy, Johns Creek, GA 30022Sold
- $835,5004 bd4 ba3.3k sqft105 Lockbridge Ct, Johns Creek, GA 30022Off Market
- $761,1004 bd3 ba2.5k sqft100 Lockbridge Ct, Johns Creek, GA 30022Off Market
Nearby schools
GreatSchools rating
- 9/10Medlock Bridge Elementary SchoolGrades: PK-5Distance: 0.1 mi
- 9/10Autrey Mill Middle SchoolGrades: 6-8Distance: 2.9 mi
- 10/10Johns Creek High SchoolGrades: 9-12Distance: 0.4 mi
Schools provided by the listing agent
- Elementary: Medlock Bridge
- Middle: Autrey Mill
- High: Johns Creek
Source: FMLS GA. This data may not be complete. We recommend contacting the local school district to confirm school assignments for this home.
Get a cash offer in 3 minutes
Find out how much your home could sell for in as little as 3 minutes with a no-obligation cash offer.
Estimated market value
$1,089,600
Get a cash offer in 3 minutes
Find out how much your home could sell for in as little as 3 minutes with a no-obligation cash offer.
Estimated market value
$1,089,600
- Georgia
- Fulton County
- Johns Creek
- 30022
- Medlock Bridge
- 5780 Medlock Bridge Pkwy
Nearby cities
Nearby neighborhoods
Nearby zip codes
Other Johns Creek Topics
