Beautiful ranch home just minutes from Lake Lanier and downtown Flowery Branch. This spacious floor plan features vaulted ceilings, abundant natural light, and multiple living and entertaining spaces, including formal living and dining rooms, a large family room with fireplace, and a sunroom. The kitchen offers granite countertops, stainless steel appliances, painted cabinetry, a walk-in pantry, and a breakfast bar overlooking the family room. The oversized primary suite includes a walk-in closet and private bath with double vanities, a soaking tub, and separate shower. Two additional bedrooms are ideal for kids or guests, including one with a Murphy bed that offers flexibility as a home office, guest room, or hobby space. Enjoy year-round living with the heated and cooled sunroom, covered patio, and private fenced backyard. Recent updates include energy efficient windows throughout, the covered porch, privacy fence, insulated garage doors, and gutter guards. Convenient to parks, marinas, schools, shopping, dining, and I-985. No HOA.
Closed
Zillow last checked:
Listing updated:
Bought with:
Janice E Smith, 253528
RE/MAX Center
Source: GAMLS,MLS#: 10776782
Price history
| Date | Event | Price |
|---|---|---|
| 8/18/2026 | Sold | $435,000$186/sqft |
Source:  GAMLS #10776782 Report a problem GAMLS #10776782 Report a problem | ||
| 7/16/2026 | Pending sale | $435,000$186/sqft |
Source:  FMLS GA #7780878 Report a problem FMLS GA #7780878 Report a problem | ||
| 6/2/2026 | Listed for sale | $435,000-3.3%$186/sqft |
Source: GAMLS #10776782 Report a problem | ||
| 5/29/2026 | Listing removed | $449,900$192/sqft |
Source: GAMLS #10721519 Report a problem | ||
| 5/7/2026 | Price change | $449,900-2.2%$192/sqft |
Source: GAMLS #10721519 Report a problem | ||
| 3/31/2026 | Listed for sale | $460,000+164.4%$197/sqft |
Source: GAMLS #10721519 Report a problem | ||
| 9/21/2011 | Sold | $174,000-0.5%$74/sqft |
Source: Public Record Report a problem | ||
| 8/6/2011 | Listed for sale | $174,900-0.1%$75/sqft |
Source: RE/MAX Legends Report a problem | ||
| 9/15/2004 | Sold | $175,000+8.1%$75/sqft |
Source: Public Record Report a problem | ||
| 10/4/2000 | Sold | $161,900$69/sqft |
Source: Public Record Report a problem | ||
Nearby homes
- $399,9003 bd2 ba2k sqft5784 Newberry Point Dr, Flowery Branch, GA 30542Off Market
- $413,1003 bd2 ba2.4k sqft5776 Newberry Point Dr, Flowery Branch, GA 30542Off Market
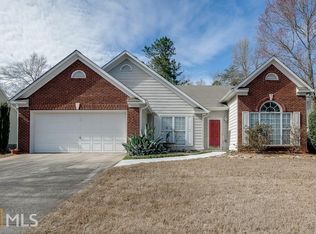
- $420,5003 bd2 ba2.2k sqft5772 Newberry Point Dr, Flowery Branch, GA 30542Off Market
- $390,0003 bd2 ba2k sqft5790 Newberry Point Dr, Flowery Branch, GA 30542Sold
Get a cash offer in 3 minutes
Find out how much your home could sell for in as little as 3 minutes with a no-obligation cash offer.
Estimated market value
$435,000
