Luxury Living in the Heart of the Shops at Legacy! Immaculately maintained corner unit townhome offering the perfect blend of elegance, comfort, and convenience. This spacious 3-bedroom, 3.5-bath home features a beautiful open floor plan—ideal for entertaining. The chef’s kitchen is a standout with its gas cooktop, stainless steel appliances, island, and breakfast bar, all flowing seamlessly into the formal dining area and family room. Enjoy cozy evenings by the stunning stone fireplace or step out onto the private balcony—perfect for grilling and relaxing. The expansive primary suite boasts its own balcony, a spa-like bath, and a generous walk-in closet. Each bedroom includes a private en-suite bath, offering comfort and privacy for all. With three levels of stylish living and a roomy two-car garage, this townhome delivers the best of low-maintenance luxury in an unbeatable location. This one is a must-see!
Sold
Price Unknown
5780 Robbie Rd, Plano, TX 75024
3beds
1,990sqft
Townhouse
Built in 2006
871 Square Feet Lot
$550,200 Zestimate®
$--/sqft
$3,838 Estimated rent
Home value
$550,200
$517,000 - $589,000
$3,838/mo
Zestimate® history
Owner options
List your home for rent
$3,838/mo
Rent Zestimate®
Find your next renter with Zillow Rental Manager. Plus, with online applications, you can quickly screen prospective tenants – for free.
$3,838/mo
Rent Zestimate®
Refinance and save
$2,300/mo
Est. payment
Refinancing to a lower rate could help reduce your monthly payments and save thousands over the life of the loan.
$2,300/mo
Est. payment
Explore your selling options
Work with a Zillow partner agent
Leverage their expertise and Zillow's premium Showcase listings to get your home seen by more buyers.
Get startedList with your own agent
Get your home in front of millions of buyers by listing it on Zillow.
Learn how to do itSell it yourself
Take full control of how buyers see your home on Zillow by listing For Sale by Owner (FSBO).
List your homeWhat's special
Stunning stone fireplacePrivate balconyOpen floor planCorner unitStainless steel appliancesFormal dining areaFamily room
Zillow last checked:
Listing updated:
Listed by:
Kristi Reinertsen 0578625 214-995-0425,
Coldwell Banker Realty Frisco 972-712-8500,
Carolina Corbin 0625087 972-983-8027,
Coldwell Banker Realty Frisco
Bought with:
Russell Rhodes
Berkshire HathawayHS PenFed TX
Doug Mccalib, 0417102
Berkshire HathawayHS PenFed TX
Source: NTREIS,MLS#: 20906016
Facts & features
Interior
Bedrooms & bathrooms
- Bedrooms: 3
- Bathrooms: 4
- Full bathrooms: 3
- 1/2 bathrooms: 1
Primary bedroom
- Features: En Suite Bathroom, Walk-In Closet(s)
- Level: Third
- Dimensions: 12 x 17
Bedroom
- Features: En Suite Bathroom
- Level: First
- Dimensions: 11 x 13
Bedroom
- Features: En Suite Bathroom, Walk-In Closet(s)
- Level: Third
- Dimensions: 11 x 14
Dining room
- Level: Second
- Dimensions: 9 x 14
Kitchen
- Features: Breakfast Bar, Built-in Features, Eat-in Kitchen, Kitchen Island, Pantry, Stone Counters
- Level: Second
- Dimensions: 11 x 14
Living room
- Level: Second
- Dimensions: 12 x 14
Heating
- Central, Natural Gas
Cooling
- Central Air, Ceiling Fan(s), Electric
Appliances
- Included: Dishwasher, Electric Oven, Gas Cooktop, Disposal, Microwave
Features
- Decorative/Designer Lighting Fixtures, High Speed Internet, Cable TV, Wired for Sound
- Flooring: Carpet, Ceramic Tile, Wood
- Has basement: No
- Number of fireplaces: 1
- Fireplace features: Gas Log, Gas Starter, Stone
Interior area
- Total interior livable area: 1,990 sqft
Property
Parking
- Total spaces: 2
- Parking features: Door-Single
- Attached garage spaces: 2
Features
- Levels: Three Or More
- Stories: 3
- Patio & porch: Balcony
- Exterior features: Balcony
- Pool features: None
Lot
- Size: 871 Square Feet
- Features: Corner Lot
Details
- Parcel number: R909700A01401
Construction
Type & style
- Home type: Townhouse
- Architectural style: Traditional
- Property subtype: Townhouse
Materials
- Rock, Stone, Stucco
- Foundation: Slab
- Roof: Metal
Condition
- Year built: 2006
Utilities & green energy
- Sewer: Public Sewer
- Water: Public
- Utilities for property: Sewer Available, Water Available, Cable Available
Green energy
- Energy efficient items: Appliances, HVAC, Thermostat
Community & HOA
Community
- Features: Community Mailbox, Curbs, Sidewalks
- Security: Security System Owned, Security System, Carbon Monoxide Detector(s)
- Subdivision: Town Homes At Legacy Town Center Ph Two
HOA
- Has HOA: Yes
- Services included: All Facilities, Association Management, Insurance, Maintenance Grounds, Maintenance Structure
- HOA fee: $2,300 semi-annually
- HOA name: CMA
- HOA phone: 972-943-2828
Location
- Region: Plano
Financial & listing details
- Tax assessed value: $547,007
- Annual tax amount: $8,995
- Date on market: 4/30/2025
- Cumulative days on market: 40 days
- Listing terms: Cash,Conventional
- Exclusions: Mounted TV’s excluded. TV Mounts stay. Washer, Dryer & Fridge are negotiable. Built in shelves in garage stay. Some furniture items negotiable.
Price history
| Date | Event | Price |
|---|---|---|
| 7/10/2025 | Sold | -- |
Source: NTREIS #20906016 Report a problem | ||
| 6/16/2025 | Pending sale | $599,000$301/sqft |
Source: NTREIS #20906016 Report a problem | ||
| 6/9/2025 | Contingent | $599,000$301/sqft |
Source: NTREIS #20906016 Report a problem | ||
| 5/22/2025 | Price change | $599,000-4.2%$301/sqft |
Source: NTREIS #20906016 Report a problem | ||
| 4/30/2025 | Listed for sale | $625,000-3.8%$314/sqft |
Source: NTREIS #20906016 Report a problem | ||
| 2/22/2022 | Sold | -- |
Source: NTREIS #14742943 Report a problem | ||
| 2/4/2022 | Pending sale | $650,000$327/sqft |
Source: NTREIS #14742943 Report a problem | ||
| 1/31/2022 | Contingent | $650,000$327/sqft |
Source: NTREIS #14742943 Report a problem | ||
| 1/29/2022 | Listed for sale | $650,000$327/sqft |
Source: NTREIS #14742943 Report a problem | ||
Public tax history
| Year | Property taxes | Tax assessment |
|---|---|---|
| 2025 | $6,209 -11.7% | $547,007 +2.2% |
| 2024 | $7,033 -13.1% | $535,112 -9.5% |
| 2023 | $8,097 -14.6% | $591,510 +19.3% |
| 2022 | $9,476 +15.2% | $495,876 +11.2% |
| 2021 | $8,225 +0.2% | $446,064 +0.6% |
| 2020 | $8,211 -6.5% | $443,374 -5.5% |
| 2019 | $8,784 -8.9% | $469,414 -3.5% |
| 2018 | $9,645 +5.9% | $486,350 +10% |
| 2017 | $9,105 | $442,136 -1.9% |
| 2016 | $9,105 +24.3% | $450,484 +9.3% |
| 2015 | $7,324 | $412,198 +26.8% |
| 2014 | $7,324 | $325,000 +2.5% |
| 2013 | -- | $317,166 +6.4% |
| 2012 | -- | $298,036 +3.8% |
| 2011 | -- | $287,210 -0.8% |
| 2010 | -- | $289,398 -16% |
| 2009 | -- | $344,624 -4.2% |
| 2008 | -- | $359,700 -1.5% |
| 2007 | -- | $364,998 |
Find assessor info on the county website
Neighborhood: 75024
Nearby homes
- $457,6002 bd3 ba1.6k sqft5776 Robbie Rd, Plano, TX 75024Off Market
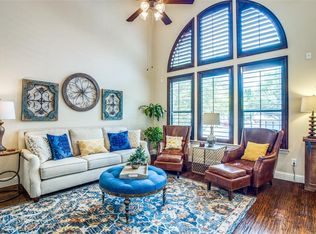
- $--3 bd4 ba1.9k sqft5784 Robbie Rd, Plano, TX 75024Sold
- $499,1003 bd4 ba1.9k sqft5772 Robbie Rd, Plano, TX 75024Off Market
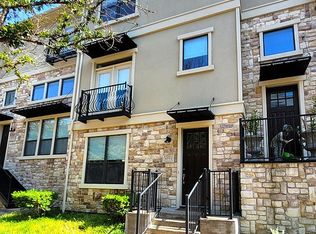
- $490,0003 bd3 ba1.6k sqft5788 Robbie Rd, Plano, TX 75024Off Market
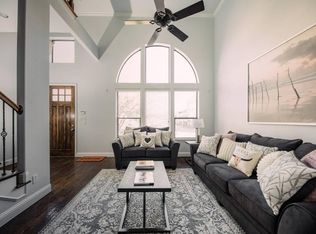
- $455,1002 bd2 ba1.5k sqft5768 Robbie Rd, Plano, TX 75024Off Market
- $471,7003 bd3 ba1.5k sqft5792 Robbie Rd, Plano, TX 75024Off Market
- $526,7003 bd3 ba1.9k sqft5777 Lois Ln, Plano, TX 75024Off Market
- $514,6003 bd4 ba2.1k sqft5785 Lois Ln, Plano, TX 75024Off Market
Nearby schools
GreatSchools rating
- 8/10Brinker Elementary SchoolGrades: K-5Distance: 2.1 mi
- 6/10Renner Middle SchoolGrades: 6-8Distance: 2.2 mi
- 8/10Plano West Senior High SchoolGrades: 11-12Distance: 2.4 mi
Schools provided by the listing agent
- Elementary: Brinker
- Middle: Renner
- High: Shepton
- District: Plano ISD
Source: NTREIS. This data may not be complete. We recommend contacting the local school district to confirm school assignments for this home.
Get a cash offer in 3 minutes
Find out how much your home could sell for in as little as 3 minutes with a no-obligation cash offer.
Estimated market value
$550,200
Get a cash offer in 3 minutes
Find out how much your home could sell for in as little as 3 minutes with a no-obligation cash offer.
Estimated market value
$550,200
- Texas
- Collin County
- Plano
- 75024
- 5780 Robbie Rd
