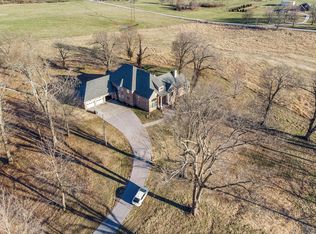
**Stunning estate on 11.5 Acres on the outskirts of SW Springfield** Located just a few miles outside the Springfield city limits, this 4,200+ sq ft home sits on a peaceful 11.5-acre (m/l) tract. The house offers 4 bedrooms, 3 full baths, and a thoughtfully designed living space. As you enter the home, the understated elegance of hardwood floors leads to a formal dining area adjacent to a spacious kitchen equipped with a handy island and concrete countertops. Additional amenities include two separate 3-season sunrooms, a see-through fireplace, and a wood-burning stove that ensures comfort throughout the year.The walkout basement provides additional space, including a 4th bedroom, full bathroom, and two living areas, which could be used sufficiently as a mother-in-law's quarters. The second sunroom on this basement level offers relaxation in a large luxurious Cal Spas hot tub surrounded by the quiet beauty of nature.A two-car garage adds convenience, and the recent addition of a new premium-grade roof offers reassurance. This complements extensive fencing throughout the property, including cross-fencing that accentuates the landscape's grandeur but also offers defined sections for various uses. For those with equestrian interests, there's a two-story 36' x 50' barn fitted with 150 amp electrical service alongside a round pin for training. If your interests are woodworking, the custom-built monitor-style barn includes an upper-level space ideal for the experienced woodworker. This property combines the simplicity of rural living with the nearby amenities of Springfield. Experience the best of both worlds in this calm countryside retreat. Much like the unwavering spirit of a Boy Scout's Honor, this home is a testament to cherished memories. Call to arrange a viewing and feel its charm firsthand.
Closed
Price Unknown
5780 S Farm Rd 115, Brookline, MO 65619
4beds
4,130sqft
Single Family Residence
Built in 1996
11.56 Acres Lot
$692,400 Zestimate®
$--/sqft
$3,598 Estimated rent
Home value
$692,400
$651,000 - $748,000
$3,598/mo
Zestimate® history
Owner options
List your home for rent
$3,598/mo
Rent Zestimate®
Find your next renter with Zillow Rental Manager. Plus, with online applications, you can quickly screen prospective tenants – for free.
$3,598/mo
Rent Zestimate®
Refinance and save
Refinancing to a lower rate could help reduce your monthly payments and save thousands over the life of the loan.
Explore your selling options
Work with a Zillow partner agent
Leverage their expertise and Zillow's premium Showcase listings to get your home seen by more buyers.
Get startedList with your own agent
Get your home in front of millions of buyers by listing it on Zillow.
Learn how to do itSell it yourself
Take full control of how buyers see your home on Zillow by listing For Sale by Owner (FSBO).
List your homeWhat's special
Handy islandSee-through fireplaceWood-burning stoveFormal dining areaCustom-built monitor-style barnNew premium-grade roofSpacious kitchen
Zillow last checked:
Listing updated:
Listed by:
Paul A Dizmang 417-887-0501,
Dizmang Associates
Bought with:
Tanya Bower-Johnson, 1999115351
Murney Associates - Primrose
Source: SOMOMLS as distributed by MLS GRID,MLS#: 60249963
Facts & features
Interior
Bedrooms & bathrooms
- Bedrooms: 4
- Bathrooms: 3
- Full bathrooms: 3
Rooms
- Room types: Bedroom, Family Room, Living Areas (3+), Sun Room
Heating
- Central, Heat Pump Dual Fuel, Propane
Cooling
- Ceiling Fan(s), Central Air, Heat Pump
Appliances
- Included: Dishwasher, Disposal, Free-Standing Electric Oven
- Laundry: Main Level
Features
- Concrete Counters, Internet - DSL, Walk-In Closet(s), Walk-in Shower, Wet Bar
- Flooring: Carpet, Hardwood, Tile
- Doors: Storm Door(s)
- Windows: Blinds, Double Pane Windows
- Basement: Finished,Walk-Out Access,Partial
- Has fireplace: Yes
- Fireplace features: Free Standing, Living Room, See Through, Two or More, Wood Burning
Interior area
- Total structure area: 4,230
- Total interior livable area: 4,130 sqft
- Finished area above ground: 2,580
- Finished area below ground: 1,550
Property
Parking
- Total spaces: 2
- Parking features: Garage Door Opener, Garage Faces Front, RV Access/Parking
- Attached garage spaces: 2
Features
- Levels: One
- Stories: 1
- Patio & porch: Front Porch
- Has spa: Yes
- Spa features: Hot Tub
- Fencing: Cross Fenced,Metal
- Has view: Yes
- View description: Panoramic
Lot
- Size: 11.56 Acres
- Features: Acreage, Pasture, Rolling Slope
Details
- Parcel number: 881819300021
Construction
Type & style
- Home type: SingleFamily
- Architectural style: Ranch,Traditional
- Property subtype: Single Family Residence
Materials
- Vinyl Siding
- Foundation: Brick/Mortar, Poured Concrete
- Roof: Composition
Condition
- Year built: 1996
Utilities & green energy
- Sewer: Septic Tank
- Water: Private
Community & HOA
Community
- Security: Security System
- Subdivision: N/A
Location
- Region: Brookline
Financial & listing details
- Tax assessed value: $306,700
- Annual tax amount: $2,475
- Date on market: 1/9/2024
- Listing terms: Cash,Conventional,VA Loan
- Road surface type: Asphalt
Price history
| Date | Event | Price |
|---|---|---|
| 10/6/2023 | Sold | -- |
Source:  SOMOMLS as distributed by MLS GRID #60249963 Report a problem SOMOMLS as distributed by MLS GRID #60249963 Report a problem | ||
| 8/22/2023 | Pending sale | $609,900$148/sqft |
Source: SOMOMLS as distributed by MLS GRID #60249963 Report a problem | ||
| 8/18/2023 | Listed for sale | $609,900$148/sqft |
Source: SOMOMLS as distributed by MLS GRID #60249963 Report a problem | ||
Public tax history
| Year | Property taxes | Tax assessment |
|---|---|---|
| 2025 | $3,193 +7.3% | $58,280 +12.8% |
| 2024 | $2,976 +1.9% | $51,650 |
| 2023 | $2,921 +18% | $51,650 +13.2% |
| 2022 | $2,475 +0% | $45,640 |
| 2021 | $2,474 +2.6% | $45,640 +5% |
| 2020 | $2,411 -2.6% | $43,460 |
| 2018 | $2,476 +8.2% | $43,460 +8.5% |
| 2017 | $2,289 | $40,060 |
| 2016 | $2,289 | $40,060 |
| 2015 | $2,289 +0% | $40,060 +0.2% |
| 2014 | $2,288 | $39,980 -5.9% |
| 2012 | -- | $42,490 +8.6% |
| 2011 | -- | $39,130 -7.6% |
| 2010 | -- | $42,340 +2.7% |
| 2006 | $1,947 | $41,220 |
| 2005 | $1,947 +7.3% | $41,220 -0.9% |
| 2004 | $1,815 +0.3% | $41,580 |
| 2003 | $1,809 +1.1% | $41,580 |
| 2002 | $1,790 +34.1% | $41,580 |
| 2001 | $1,334 | $41,580 |
Find assessor info on the county website
Neighborhood: 65619
Nearby homes
- $---- bd-- ba-- sqft5702 S Farm Road 115, Brookline, MO 65619Off Market
- $1,080,9005 bd6 ba5.1k sqft5838 S Farm Road 115, Brookline, MO 65619Off Market
- $278,6003 bd1 ba1.5k sqft5675 S Farm Road 115, Brookline, MO 65619Off Market
- $970,2005 bd4 ba5k sqft5895 S Farm Road 115, Brookline, MO 65619Off Market
- $575,0005 bd3 ba3.8k sqft5643 S Farm Road 115, Brookline, MO 65619Off Market
- $579,1004 bd3 ba3.4k sqft5829 S Farm Road 115, Brookline, MO 65619Off Market
- $325,1003 bd2 ba1.5k sqft5568 S Farm Road 115, Brookline, MO 65619Off Market
- $---- bd-- ba-- sqft5125 W Nokes Ln, Brookline, MO 65619Off Market
Nearby schools
GreatSchools rating
- 9/10Mcculloch Elementary SchoolGrades: K-5Distance: 5 mi
- 7/10Republic Middle SchoolGrades: 6-8Distance: 4.5 mi
- 8/10Republic High SchoolGrades: 9-12Distance: 2.2 mi
Schools provided by the listing agent
- Elementary: RP McCulloch
- Middle: Republic
- High: Republic
Source: SOMOMLS as distributed by MLS GRID. This data may not be complete. We recommend contacting the local school district to confirm school assignments for this home.
Sell for more on Zillow
Get a Zillow Showcase℠ listing at no additional cost and you could sell for .
$692,400
2% more
+$13,848
With Zillow Showcase(estimated)
$706,248
- Missouri
- Greene County
- Brookline
- 65619
- 5780 S Farm Rd 115
Nearby cities
Nearby neighborhoods
Nearby zip codes
Other Brookline Topics
