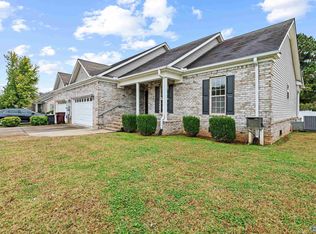
Open split plan 3-bedroom 2-bath. Short walk to Lucy’s Branch Marina for dining and entertainment. Living room showcases gas fireplace, trey ceiling and crown molding. Kitchen has granite countertops, stylish back splash and trash compactor. Master bedroom has full ensuite with double sinks, whirlpool bath and two closets. Covered patio has partial view of the river. Back yard has privacy fence and artificial turf. 8x8’ room off patio provides extra space. Two car garage has FEMA approved storm shelter for added safety. Ventilation system for moisture prevention. Shed equipped with electrical. Move in ready! NO HOA restrictions. Showing by appointment only. Buyer to verify all information.
For sale
Price cut: $3K (8/19)
$269,900
5780 Snake Rd, Athens, AL 35611
3beds
1,567sqft
Townhouse
Built in 2004
10,018 Square Feet Lot
$-- Zestimate®
$172/sqft
$-- HOA
What's special
Two car garageArtificial turfStylish back splashTrey ceilingTwo closetsWhirlpool bathShed equipped with electrical
- 88 days
- 237
- 5
Likely to sell faster than
Zillow last checked:
Listing updated:
Listed by:
Jerry Gearhart 256-603-7281,
EXIT Realty Downhome,
Lynn Boswell 256-980-4249,
EXIT Realty Downhome
Source: ValleyMLS,MLS#: 21921031
Facts & features
Interior
Bedrooms & bathrooms
- Bedrooms: 3
- Bathrooms: 2
- Full bathrooms: 2
Rooms
- Room types: Master Bedroom, Living Room, Bedroom 2, Kitchen, Breakfast, Bedroom, Laundry, Bath:Full
Primary bedroom
- Features: Ceiling Fan(s), Crown Molding, Carpet, Vaulted Ceiling(s), Walk in Closet 2
- Level: First
- Area: 208
- Dimensions: 13 x 16
Bedroom
- Features: Ceiling Fan(s), Carpet
- Level: First
- Area: 110
- Dimensions: 10 x 11
Bedroom 2
- Features: Ceiling Fan(s), Carpet
- Level: First
- Area: 110
- Dimensions: 10 x 11
Bathroom 1
- Level: First
Kitchen
- Features: Granite Counters, Kitchen Island, Pantry, LVP
- Area: 182
- Dimensions: 13 x 14
Living room
- Features: Bay WDW, Ceiling Fan(s), Crown Molding, Carpet, Fireplace, Kitchen Island, Pantry
- Level: First
- Area: 400
- Dimensions: 20 x 20
Laundry room
- Area: 42
- Dimensions: 6 x 7
Heating
- Central 1
Cooling
- Central 1
Appliances
- Included: Range, Dishwasher, Microwave, Trash Compactor
Features
- Basement: Crawl Space
- Has fireplace: Yes
- Fireplace features: Gas Log
Interior area
- Total interior livable area: 1,567 sqft
Video & virtual tour
Property
Parking
- Parking features: Garage-Two Car
Features
- Levels: One
- Stories: 1
- Exterior features: Sprinkler Sys
Lot
- Size: 10,018 Square Feet
Details
- Parcel number: 1306240000003028
Construction
Type & style
- Home type: Townhouse
- Architectural style: Ranch
- Property subtype: Townhouse
Condition
- New construction: No
- Year built: 2004
Utilities & green energy
- Water: Public
Community & HOA
Community
- Subdivision: River Bend Subdivision
HOA
- Has HOA: No
Location
- Region: Athens
Financial & listing details
- Price per square foot: $172/sqft
- Tax assessed value: $244,400
- Annual tax amount: $680
- Date on market: 6/16/2026
Estimated market value
Not available
Estimated sales range
Not available
Not available
Price history
| Date | Event | Price |
|---|---|---|
| 8/19/2026 | Price change | $269,900-1.1%$172/sqft |
Source:  ValleyMLS #21921031 Report a problem ValleyMLS #21921031 Report a problem | ||
| 6/16/2026 | Price change | $272,900+0.3%$174/sqft |
Source: ValleyMLS #21921031 Report a problem | ||
| 6/4/2026 | Listed for sale | $272,000+0.4%$174/sqft |
Source: Owner Report a problem | ||
| 5/25/2026 | Listing removed | -- |
Source: Owner Report a problem | ||
| 2/24/2026 | Listed for sale | $271,000-3.2%$173/sqft |
Source: Owner Report a problem | ||
| 11/5/2025 | Listing removed | -- |
Source: Owner Report a problem | ||
| 8/8/2025 | Listed for sale | $279,900$179/sqft |
Source: Owner Report a problem | ||
| 7/30/2025 | Listing removed | -- |
Source: Owner Report a problem | ||
| 5/1/2025 | Listed for sale | $279,900+16.6%$179/sqft |
Source: Owner Report a problem | ||
| 11/3/2022 | Sold | $240,000-4%$153/sqft |
Source: ValleyMLS #1818507 Report a problem | ||
| 10/14/2022 | Contingent | $249,900$159/sqft |
Source: ValleyMLS #1818507 Report a problem | ||
| 9/16/2022 | Listed for sale | $249,900+54.5%$159/sqft |
Source: ValleyMLS #1818507 Report a problem | ||
| 7/8/2022 | Sold | $161,773+5.7%$103/sqft |
Source: Public Record Report a problem | ||
| 2/1/2020 | Listing removed | $153,000$98/sqft |
Source: CRYE-LEIKE REALTORS - Athens #1116539 Report a problem | ||
| 7/18/2019 | Price change | $153,000-1.9%$98/sqft |
Source: CRYE-LEIKE REALTORS - Athens #1116539 Report a problem | ||
| 4/16/2019 | Listed for sale | $155,900$99/sqft |
Source: CRYE-LEIKE REALTORS - Athens #1116539 Report a problem | ||
Public tax history
| Year | Property taxes | Tax assessment |
|---|---|---|
| 2025 | $680 -1.2% | $24,440 -1.1% |
| 2024 | $689 -44.4% | $24,720 -40.2% |
| 2023 | $1,240 | $41,320 +136.1% |
| 2022 | -- | $17,500 +16% |
| 2020 | -- | $15,080 +27.4% |
| 2018 | -- | $11,840 |
| 2017 | $30 | $11,840 -90% |
| 2016 | $30 | $118,300 +830% |
| 2015 | $30 | $12,720 |
Find assessor info on the county website
Monthly payment
Est. payment
Payment breakdown
Explore the cost of this home by adjusting the details. Changes won't be saved.Climate risks
Neighborhood: 35611
Nearby schools
Schools provided by the listing agent
- Elementary: Bluesprings Elementary
- Middle: Clements
- High: Clements
Source: ValleyMLS. This data may not be complete. We recommend contacting the local school district to confirm school assignments for this home.
Similar homes
- $249,0002 bd2 ba1.3k sqft6122 Bay Village Dr #302, Athens, AL 35611For Sale
 MLS ID #21922848, Dawn Blakely. ValleyMLS
 - $299,9003 bd3 ba1.7k sqft10150 Snake Rd, Athens, AL 35611For Sale
 MLS ID #21928087, Verna Stephens. ValleyMLS
 - $287,0003 bd2 ba1.7k sqft16235 Kyle Moran Dr, Athens, AL 35614For Sale
 MLS ID #21928984, Laura Rogers. ValleyMLS
 - $297,4003 bd2 ba1.6k sqft9084 Trails End Dr, Athens, AL 35611For Sale
 MLS ID #528917, Natalie York. Strategic MLS Alliance
