Welcome to 5780 Swan Lake Ct, a Beautiful custom built Colonial in a quite scenic lot tucked in a Cul-de-sac. Open concept, contemporary features, 10ft. Ceilings, 4 bedrooms, 4 full baths & 2 half baths, spacious Great room w/ tray ceiling, Fireplace & a Wet bar w/granite counter, open to Dining room. Home offers over 3600+ sqft of beautifully maintained living space. Furnace 2015, AC 2021, Roof 2022. Natural light floods the interior through numerous large windows, highlighting the open-concept design. The Kitchen is equipped with ample cabinetry, a large island that provides additional counter space, seating options and a super spacious walk-in pantry. Main floor office/Library. Breakfast area open to family room w/ over-sized walk out to Brick paver Patio, Main floor laundry. Upstairs features The master suite complete with a spacious bathroom featuring dual sinks, a separate soaking tub, a walk-in shower and his & her closets. Generously sized bedrooms, Jack & Jill bathroom. Guest room with attached bathroom, along with abundant storage to keep your home organized and clutter-free. The finished basement adds even more versatile living space, ideal for a home theater, game room, or additional entertaining area. Step outside to your own private backyard oasis, where mature trees and a peaceful setting with no rear neighbors create a serene, park-like atmosphere. 3 car garage and a spacious driveway. This exceptional home combines spaciousness, style, and comfort, making it the perfect place to create lasting memories with family & friends.
Sold
$700,000
5780 Swan Lake Ct, West Bloomfield, MI 48322
4beds
4,821sqft
Single Family Residence
Built in 1990
0.34 Acres Lot
$712,300 Zestimate®
$145/sqft
$5,379 Estimated rent
Home value
$712,300
$677,000 - $755,000
$5,379/mo
Zestimate® history
Owner options
List your home for rent
$5,379/mo
Rent Zestimate®
Find your next renter with Zillow Rental Manager. Plus, with online applications, you can quickly screen prospective tenants – for free.
$5,379/mo
Rent Zestimate®
Refinance and save
$4,579/mo
Est. payment
Refinancing to a lower rate could help reduce your monthly payments and save thousands over the life of the loan.
$4,579/mo
Est. payment
Explore your selling options
Work with a Zillow partner agent
Leverage their expertise and Zillow's premium Showcase listings to get your home seen by more buyers.
Get startedList with your own agent
Get your home in front of millions of buyers by listing it on Zillow.
Learn how to do itSell it yourself
Take full control of how buyers see your home on Zillow by listing For Sale by Owner (FSBO).
List your homeWhat's special
Large islandFinished basementPeaceful settingMature treesPrivate backyard oasisContemporary featuresBrick paver patio
Zillow last checked:
Listing updated:
Listed by:
Praseeda Gangadharan 248-910-8592,
Remerica United Realty
Bought with:
Nicholas Seman
Source: MichRIC,MLS#: 25056034
Facts & features
Interior
Bedrooms & bathrooms
- Bedrooms: 4
- Bathrooms: 6
- Full bathrooms: 4
- 1/2 bathrooms: 2
Primary bedroom
- Level: Upper
- Area: 380
- Dimensions: 20.00 x 19.00
Bedroom 2
- Level: Upper
- Area: 221
- Dimensions: 17.00 x 13.00
Bedroom 3
- Level: Upper
- Area: 255
- Dimensions: 17.00 x 15.00
Bedroom 4
- Level: Upper
- Area: 182
- Dimensions: 14.00 x 13.00
Primary bathroom
- Level: Upper
Bathroom 1
- Level: Upper
Bathroom 2
- Level: Basement
Bathroom 3
- Level: Main
Bathroom 4
- Level: Upper
Bathroom 5
- Level: Main
Dining room
- Level: Main
- Area: 204
- Dimensions: 17.00 x 12.00
Family room
- Area: 270
- Dimensions: 18.00 x 15.00
Great room
- Level: Main
- Area: 399
- Dimensions: 21.00 x 19.00
Kitchen
- Level: Main
- Area: 266
- Dimensions: 19.00 x 14.00
Office
- Level: Main
- Area: 280
- Dimensions: 20.00 x 14.00
Heating
- Forced Air
Cooling
- Central Air
Appliances
- Included: Bar Fridge, Cooktop, Dishwasher, Disposal, Dryer, Refrigerator, Washer
- Laundry: Main Level
Features
- Basement: Daylight
- Number of fireplaces: 1
Interior area
- Total structure area: 3,653
- Total interior livable area: 4,821 sqft
- Finished area below ground: 1,168
Property
Parking
- Total spaces: 3
- Parking features: Attached
- Garage spaces: 3
Features
- Stories: 2
Lot
- Size: 0.34 Acres
- Dimensions: 101 x 136
- Features: Cul-De-Sac
Details
- Parcel number: 1826126035
Construction
Type & style
- Home type: SingleFamily
- Architectural style: Colonial
- Property subtype: Single Family Residence
Materials
- Brick
- Roof: Asphalt
Condition
- New construction: No
- Year built: 1990
Utilities & green energy
- Sewer: Public Sewer
- Water: Public
Community & HOA
Location
- Region: West Bloomfield
Financial & listing details
- Price per square foot: $145/sqft
- Tax assessed value: $271,582
- Annual tax amount: $10,218
- Date on market: 11/21/2025
- Listing terms: Cash,Conventional
Price history
| Date | Event | Price |
|---|---|---|
| 1/16/2026 | Sold | $700,000-4%$145/sqft |
Source:  MichRIC #25056034 Report a problem MichRIC #25056034 Report a problem | ||
| 12/30/2025 | Pending sale | $728,900$151/sqft |
Source: MichRIC #25056034 Report a problem | ||
| 12/26/2025 | Contingent | $728,900$151/sqft |
Source: MichRIC #25056034 Report a problem | ||
| 11/21/2025 | Listed for sale | $728,900$151/sqft |
Source: MichRIC #25056034 Report a problem | ||
| 11/11/2025 | Contingent | $728,900$151/sqft |
Source: MichRIC #25056034 Report a problem | ||
| 10/31/2025 | Price change | $728,900-4%$151/sqft |
Source: MichRIC #25056034 Report a problem | ||
| 8/29/2025 | Listed for sale | $759,000+59.8%$157/sqft |
Source: MichRIC #25044204 Report a problem | ||
| 6/20/2018 | Sold | $475,000+0%$99/sqft |
Source: Public Record Report a problem | ||
| 4/30/2018 | Pending sale | $474,995$99/sqft |
Source: Howard Hanna - Birmingham North #218028544 Report a problem | ||
| 4/13/2018 | Listed for sale | $474,995$99/sqft |
Source: Howard Hanna - Birmingham North #218028544 Report a problem | ||
Public tax history
| Year | Property taxes | Tax assessment |
|---|---|---|
| 2025 | -- | $288,250 +4.8% |
| 2024 | -- | $274,950 +6.3% |
| 2023 | -- | $258,650 +2.4% |
| 2022 | -- | $252,590 +4.4% |
| 2021 | -- | $241,930 +1.9% |
| 2020 | -- | $237,370 -11.8% |
| 2019 | -- | $268,990 +1.2% |
| 2018 | -- | $265,730 +9.3% |
| 2015 | $2,947 | $243,090 +9.6% |
| 2014 | -- | $221,800 +14.4% |
| 2011 | -- | $193,830 -4% |
| 2010 | -- | $202,000 -22.7% |
| 2009 | -- | $261,170 -21.5% |
| 2003 | -- | $332,510 +7.3% |
| 2002 | -- | $309,750 +38.8% |
| 2001 | $7,646 +10.1% | $223,230 +3.2% |
| 2000 | $6,945 | $216,310 |
Find assessor info on the county website
Neighborhood: 48322
Nearby homes
- $766,1004 bd6 ba3.7k sqft5720 Swan Lake Ct, West Bloomfield, MI 48322Off Market
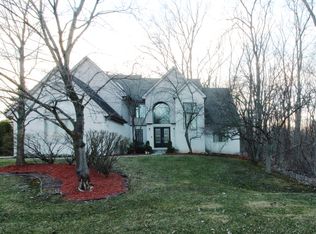
- $743,4004 bd3 ba3.7k sqft5840 Swan Lake Ct, West Bloomfield, MI 48322Off Market
- $1,101,6005 bd6 ba4.8k sqft5785 Swan Lake Ct, West Bloomfield, MI 48322Off Market
- $717,1004 bd3 ba3.8k sqft5845 Swan Lake Ct, West Bloomfield, MI 48322Off Market
- $916,6003 bd4 ba4.8k sqft5725 Swan Lake Ct, West Bloomfield, MI 48322Off Market
- $343,1002 bd2 ba1.4k sqft3428 Parkland Dr, West Bloomfield, MI 48322Off Market
- $476,8004 bd2 ba2.9k sqft3400 Parkland Dr, West Bloomfield, MI 48322Off Market
- $495,9004 bd3 ba2.5k sqft3490 Parkland Dr, West Bloomfield, MI 48322Off Market
Nearby schools
GreatSchools rating
- 6/10Doherty Elementary SchoolGrades: PK-5Distance: 0.1 mi
- 6/10Abbott Middle SchoolGrades: 6-8Distance: 3.1 mi
- 7/10West Bloomfield High SchoolGrades: 9-12Distance: 0.8 mi
Get a cash offer in 3 minutes
Find out how much your home could sell for in as little as 3 minutes with a no-obligation cash offer.
Estimated market value
$712,300
Get a cash offer in 3 minutes
Find out how much your home could sell for in as little as 3 minutes with a no-obligation cash offer.
Estimated market value
$712,300
- Michigan
- Oakland County
- West Bloomfield
- 48322
- 5780 Swan Lake Ct
Nearby cities
Nearby zip codes
Other West Bloomfield Topics
