Skip main navigation
Sold for $925,000
  • Listing Provided by: The Shire Real Estate Group
    Bought with: BHHS CA Properties
    $925,000

    5780 Territory Ln, Corona, CA 92880

    4beds
    3,604sqft
    Single Family Residence
    Built in 2003
    9,583 Square Feet Lot
    $991,500 Zestimate®
    $257/sqft
    $3,802 Estimated rent

    Home value

    $991,500

    $942,000 - $1.04M

    $3,802/mo

    Zestimate® history
    Loading
    Loading...

    Owner options

    List your home for rent

    $3,802/mo

    Rent Zestimate®

    Find your next renter with Zillow Rental Manager. Plus, with online applications, you can quickly screen prospective tenants – for free.

    Learn more

    $3,802/mo

    Rent Zestimate®

    Refinance and save

    $5,770/mo

    Est. payment

    Refinancing to a lower rate could help reduce your monthly payments and save thousands over the life of the loan.

    See today's rates

    $5,770/mo

    Est. payment

    Explore your selling options

    Work with a Zillow partner agent

    Leverage their expertise and Zillow's premium Showcase listings to get your home seen by more buyers.

    Get started

    List with your own agent

    Get your home in front of millions of buyers by listing it on Zillow.

    Learn how to do it

    Sell it yourself

    Take full control of how buyers see your home on Zillow by listing For Sale by Owner (FSBO).

    List your home

    What's special

    Rv parkingGas fireplaceDouble-height foyerNewer solar panelsHook upsMultiple fruit producing treesPomegranate tree
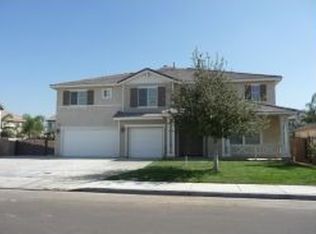
    Welcome Home! Come experience this lovely traditional home featuring a large lot, RV parking & hook ups and newer solar panels.  This interior neighborhood positioned home features 4 bedrooms with possible 5th and 3 full bathrooms; one of which is located downstairs, perfect for an in-law suite or office.  Arrive to the double-height foyer which leads to a large naturally lit living room/dining area.  An open floor plan concept celebrates a huge family room and kitchen combo, offering a large center island, ample cupboards for storage, double ovens, built in microwave, dishwasher, gas stove top and walk in pantry.  The family room has a gas fireplace and built in entertainment center.  Upstairs the possible 5th bedroom/game room has hard wood floors and the remaining upstairs allows for comfort with carpet.  The primary bedroom is plentiful with a huge walk in closet, jetted tub, separate stall shower and private toilet room. This home comes complete with an interior laundry room, direct access to a 4 car garage, large driveway and central A/C & heat. The backyard is expansive with a large functioning koi pond and waterfall, plus multiple fruit producing trees such as two types of apples, a lemon and a pomegranate tree.  Priced to sell, this home is ready for its new owners to make it their own.

    Zillow last checked:

    Listing updated:

    Listing Provided by:

    Jennifer Harris DRE #01798819 714-626-8880,

    The Shire Real Estate Group

    Bought with:

    Debbie Rowe, DRE #01956920

    BHHS CA Properties

    Source: CRMLS,MLS#: PW23131738MLS LogoOriginating MLS: California Regional MLS

    Facts & features

    Interior

    Bedrooms & bathrooms
    • Bedrooms: 4
    • Bathrooms: 3
    • Full bathrooms: 3
    • Main level bathrooms: 1
    • Main level bedrooms: 1
    Primary bedroom
    • Features: Primary Suite
    Bedroom
    • Features: Bedroom on Main Level
    Bathroom
    • Features: Bathroom Exhaust Fan, Bathtub, Closet, Dual Sinks, Enclosed Toilet, Jetted Tub, Low Flow Plumbing Fixtures, Linen Closet, Separate Shower, Tub Shower
    Kitchen
    • Features: Kitchen Island, Kitchen/Family Room Combo, Walk-In Pantry
    Pantry
    • Features: Walk-In Pantry
    Heating
    • Central
    Cooling
    • Central Air
    Appliances
    • Included: Double Oven, Dishwasher, Gas Cooktop, Microwave, Refrigerator, Water Heater
    • Laundry: Laundry Room
    Features
    • Balcony, Ceiling Fan(s), Separate/Formal Dining Room, Eat-in Kitchen, High Ceilings, In-Law Floorplan, Open Floorplan, Pantry, Recessed Lighting, Bedroom on Main Level, Entrance Foyer, Primary Suite, Walk-In Pantry
    • Flooring: Carpet, Tile
    • Windows: Double Pane Windows
    • Has fireplace: Yes
    • Fireplace features: Family Room, Gas
    • Common walls with other units/homes: No Common Walls
    Interior area
    • Total interior livable area: 3,604 sqft

    Property

    Parking
    • Total spaces: 12
    • Parking features: Door-Multi, Direct Access, Driveway, Garage, Oversized, RV Hook-Ups, RV Potential, RV Access/Parking
    • Attached garage spaces: 4
    • Uncovered spaces: 8
    Features
    • Levels: Two
    • Stories: 2
    • Entry location: 1
    • Patio & porch: Concrete, Stone
    • Pool features: None
    • Spa features: None
    • Fencing: Block
    • Has view: Yes
    • View description: None
    • Waterfront features: Pond
    Lot
    • Size: 9,583 sqft
    • Features: Back Yard, Front Yard, Garden, Lawn, Sprinkler System
    Details
    • Parcel number: 164282022
    • Zoning: R-1
    • Special conditions: Probate Listing

    Construction

    Type & style
    • Home type: SingleFamily
    • Architectural style: Traditional
    • Property subtype: Single Family Residence
    Materials
    • Stucco
    • Foundation: Slab
    • Roof: Concrete
    Condition
    • Repairs Cosmetic
    • New construction: No
    • Year built: 2003

    Utilities & green energy

    • Electric: Electricity - On Property
    • Sewer: Public Sewer
    • Water: Public
    • Utilities for property: Electricity Connected, Natural Gas Connected, Sewer Connected, Water Connected
    Green energy
    • Energy generation: Solar

    Community & neighborhood

    Security
    • Security features: Carbon Monoxide Detector(s), Smoke Detector(s)
    Community
    • Community features: Curbs, Gutter(s), Street Lights, Suburban, Sidewalks
    Location
    • Region: Corona

    Other

    Other facts
    • Listing terms: Submit
    • Road surface type: Paved

    Price history

    DateEventPrice
    9/15/2023Sold$925,000+2.9%$257/sqft
    Source: CRMLS #PW23131738 Report a problem
    9/13/2023Pending sale$899,000$249/sqft
    Source: CRMLS #PW23131738 Report a problem
    8/17/2023Contingent$899,000$249/sqft
    Source: CRMLS #PW23131738 Report a problem
    8/2/2023Listed for sale$899,000+182.7%$249/sqft
    Source: CRMLS #PW23131738 Report a problem
    4/30/2003Sold$318,000$88/sqft
    Source: Public Record Report a problem

    Public tax history

    YearProperty taxesTax assessment
    2025$12,905 +2.6%$943,500 +2%
    2024$12,583 +2.9%$925,000 +4.2%
    2023$12,232 +64.5%$887,400 +45.2%
    2022$7,434 +2%$611,152 +2%
    2021$7,285 +0.9%$599,170 +1%
    2020$7,222 +1.8%$593,028 +2%
    2019$7,095 +38.3%$581,400 +43.6%
    2018$5,131 -19.9%$404,757 +2%
    2017$6,405 $396,822 +2%
    2016$6,405 +3.5%$389,042 +1.5%
    2015$6,191 +3.3%$383,200 +2%
    2014$5,995 $375,695 +0.5%
    2013-- $373,999 +2%
    2012-- $366,667 +2%
    2011-- $359,479 +0.8%
    2010-- $356,795 -0.2%
    2009-- $357,645 +2%
    2008-- $350,634 +2%
    2007-- $343,760 +2%
    2006-- $337,021 +2%
    2005-- $330,414

    Find assessor info on the county website

    Neighborhood: 92880

    Nearby schools

    GreatSchools rating
    Schools provided by the listing agent
    • Elementary: Harada
    • Middle: River Heights
    • High: Eleanor Roosevelt

    Source: CRMLS. This data may not be complete. We recommend contacting the local school district to confirm school assignments for this home.

    Get pre-qualified for a loan
    At Zillow Home Loans, we can pre-qualify you in as little as 5 minutes with no impact to your credit score.

    An equal housing lender. NMLS #10287.