Everything you have been looking for! Stunningly remodeled home with one floor living and TWO first floor master suites, 10 partially wooded private acres, HUGE 40' x 78' pole barn (extra garage spaces!) with heated and cooled office/kitchen/conference room, and highly-ranked Fairview schools! Home extensively remodeled and expanded in 2009-2011, including new 19' x 28' master suite addition with heated floors, lighted double tray ceiling, inlaid hardwood floors, granite countertops, 8' x 9' walk-in closet, 14' x '17' bathroom with walk-in tub and 7' x 8' walk-in shower! Eat-in kitchen boasts granite/quartz countertops, hardwood cabinets, SS appliances, inlaid hardwood/ceramic tile mosaic accented floors. Inlaid hardwood floors throughout. 2-sided wood fireplace. First floor laundry room. Tons of windows, newer traditional skylights plus tubular skylights provide plenty of natural light. 4-season sunroom with gas fireplace leads to rear deck and screened gazebo. Worth a look!
Sold for $742,000
$742,000
5780 Uhlman Rd, Fairview, PA 16415
4beds
3,567sqft
Single Family Residence
Built in 1984
10 Acres Lot
$860,700 Zestimate®
$208/sqft
$3,110 Estimated rent
Home value
$860,700
$809,000 - $930,000
$3,110/mo
Zestimate® history
Owner options
List your home for rent
$3,110/mo
Rent Zestimate®
Find your next renter with Zillow Rental Manager. Plus, with online applications, you can quickly screen prospective tenants – for free.
$3,110/mo
Rent Zestimate®
Refinance and save
$5,164/mo
Est. payment
Refinancing to a lower rate could help reduce your monthly payments and save thousands over the life of the loan.
$5,164/mo
Est. payment
Explore your selling options
Work with a Zillow partner agent
Leverage their expertise and Zillow's premium Showcase listings to get your home seen by more buyers.
Get startedList with your own agent
Get your home in front of millions of buyers by listing it on Zillow.
Learn how to do itSell it yourself
Take full control of how buyers see your home on Zillow by listing For Sale by Owner (FSBO).
List your homeWhat's special
Gas fireplaceScreened gazeboTons of windowsNewer traditional skylightsSs appliancesInlaid hardwood floorsTubular skylights
Zillow last checked:
Listing updated:
Listed by:
Mark Kibbe (814)833-9500,
Keller Williams Realty,
Rachael Kibbe 814-823-5010,
Keller Williams Realty
Bought with:
Carolyn Baldwin, RS218118L
Howard Hanna Erie Airport
Source: GEMLS,MLS#: 169572Originating MLS: Greater Erie Board Of Realtors
Facts & features
Interior
Bedrooms & bathrooms
- Bedrooms: 4
- Bathrooms: 4
- Full bathrooms: 3
- 1/2 bathrooms: 1
Primary bedroom
- Description: Builtins,Cathedral,Ceiling Fan,Custom,Sitting Area,Skylight,Suite,Walkin Closet
- Level: First
- Dimensions: 19x28
Primary bedroom
- Description: Ceiling Fan,Suite,Walkin Closet,Walkout
- Level: First
- Dimensions: 13x17
Bedroom
- Description: Ceiling Fan
- Level: Second
- Dimensions: 11x13
Bedroom
- Level: Second
- Dimensions: 11x11
Primary bathroom
- Description: Builtins,Custom,Fireplace,Walkout
- Level: First
- Dimensions: 14x17
Primary bathroom
- Description: Whirlpool
- Level: First
- Dimensions: 13x13
Dining room
- Description: Builtins,Formal,Skylight
- Level: First
- Dimensions: 11x22
Foyer
- Description: Vaulted
- Level: First
- Dimensions: 9x11
Other
- Level: Second
Half bath
- Level: First
Kitchen
- Description: Cathedral,Country,Custom,Eatin,Fireplace,French Doors,Skylight
- Level: First
- Dimensions: 16x25
Laundry
- Description: Ceiling Fan,Walkout
- Level: First
- Dimensions: 9x17
Living room
- Description: Beams,Ceiling Fan,Entertainment Center,Fireplace,French Doors,Vaulted
- Level: First
- Dimensions: 17x19
Sunroom
- Description: Ceiling Fan,Sunken,Walkout
- Level: First
- Dimensions: 13x23
Heating
- Gas, Multi-Fuel
Cooling
- Central Air
Appliances
- Included: Dishwasher, Electric Cooktop, Exhaust Fan, Electric Oven, Microwave, Refrigerator, Trash Compactor, Dryer, Water Softener, Washer
Features
- Ceramic Bath, Ceiling Fan(s), Handicap Access, Skylights, Fireplace
- Flooring: Carpet, Hardwood, Tile
- Basement: Full,Unfinished
- Number of fireplaces: 2
- Fireplace features: Gas
Interior area
- Total structure area: 3,567
- Total interior livable area: 3,567 sqft
Property
Parking
- Total spaces: 6
- Parking features: See Remarks, Garage Door Opener
- Garage spaces: 6
Features
- Levels: Two
- Stories: 2
- Patio & porch: Deck
- Exterior features: Deck, Handicap Accessible
Lot
- Size: 10 Acres
- Dimensions: 376 x 1150 x 0 x 0
- Features: Landscaped, Level, Trees
Details
- Additional structures: Gazebo, Outbuilding
- Parcel number: 21062091.0014.01
- Zoning description: A-1
Construction
Type & style
- Home type: SingleFamily
- Architectural style: Two Story
- Property subtype: Single Family Residence
Materials
- Mixed, Vinyl Siding
- Roof: Composition
Condition
- Year built: 1984
Utilities & green energy
- Sewer: Septic Tank
- Water: Well
Community & HOA
Community
- Security: Security System
- Deposit fee: $15,000
Location
- Region: Fairview
Financial & listing details
- Price per square foot: $208/sqft
- Tax assessed value: $394,270
- Annual tax amount: $10,534
- Date on market: 10/10/2023
- Cumulative days on market: 121 days
- Listing terms: Conventional
- Road surface type: Paved
Price history
| Date | Event | Price |
|---|---|---|
| 11/13/2023 | Sold | $742,000-7.2%$208/sqft |
Source: GEMLS #169572 Report a problem | ||
| 10/7/2023 | Pending sale | $799,900$224/sqft |
Source: GEMLS #169572 Report a problem | ||
| 8/2/2023 | Price change | $799,900-5.3%$224/sqft |
Source: GEMLS #169572 Report a problem | ||
| 6/9/2023 | Listed for sale | $845,000$237/sqft |
Source: GEMLS #169572 Report a problem | ||
Public tax history
| Year | Property taxes | Tax assessment |
|---|---|---|
| 2026 | $11,364 +1.2% | $394,270 |
| 2025 | $11,233 +2.1% | $394,270 |
| 2024 | $11,006 +5.8% | $394,270 |
| 2023 | $10,408 +2% | $394,270 |
| 2022 | $10,200 | $394,270 |
| 2021 | $10,200 +300.5% | $394,270 |
| 2020 | $2,547 -73% | $394,270 |
| 2019 | $9,425 -16.7% | $394,270 |
| 2018 | $11,321 +6.5% | $394,270 |
| 2017 | $10,634 +0.9% | $394,270 |
| 2016 | $10,535 +151.9% | $394,270 |
| 2015 | $4,183 +776.9% | $394,270 +47.6% |
| 2004 | $477 | $267,100 |
Find assessor info on the county website
Neighborhood: 16415
Nearby homes
- $253,5003 bd2 ba2.6k sqft6450 Heidler Rd, Fairview, PA 16415Off Market
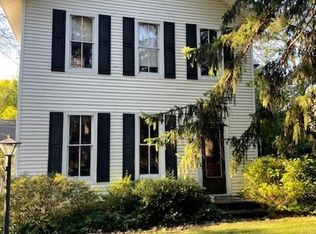
- $155,0003 bd1 ba1.1k sqft6424 Heidler Rd, Fairview, PA 16415Sold
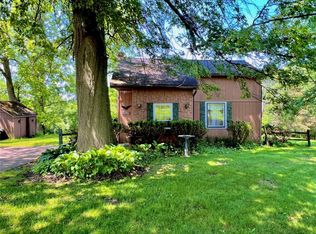
- $450,0004 bd4 ba2.8k sqft6480 Heidler Rd, Fairview, PA 16415Sold
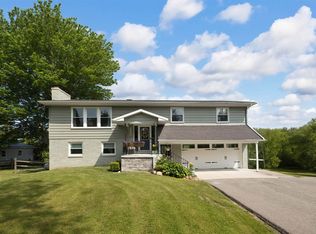
- $291,9003 bd1 ba1.2k sqft6400 Heidler Rd, Fairview, PA 16415Off Market
- $374,4003 bd1 ba2k sqft6500 Heidler Rd, Fairview, PA 16415Off Market
- $321,4003 bd2 ba2.2k sqft6392 Heidler Rd, Fairview, PA 16415Off Market
- $656,0003 bd1 ba3.1k sqft5500 Uhlman Rd, Fairview, PA 16415Off Market
- $166,7004 bd2 ba2.2k sqft6386 Heidler Rd, Fairview, PA 16415Off Market
Nearby schools
GreatSchools rating
- 9/10Fairview El SchoolGrades: K-4Distance: 2.4 mi
- 8/10Fairview Middle SchoolGrades: 5-8Distance: 2.4 mi
- 10/10Fairview High SchoolGrades: 9-12Distance: 2.3 mi
Schools provided by the listing agent
- District: Fairview
Source: GEMLS. This data may not be complete. We recommend contacting the local school district to confirm school assignments for this home.
Sell for more on Zillow
Get a Zillow Showcase℠ listing at no additional cost and you could sell for .
$860,700
2% more
+$17,214
With Zillow Showcase(estimated)
$877,914
Sell for more on Zillow
Get a Zillow Showcase℠ listing at no additional cost and you could sell for .
$860,700
2% more
+$17,214
With Zillow Showcase(estimated)
$877,914
- Pennsylvania
- Erie County
- Fairview
- 16415
- 5780 Uhlman Rd
