Skip main navigation
Closed
  • $345,000

    5780 Vinyard Ln, Cumming, GA 30041

    3beds
    2,038sqft
    Townhouse, Residential
    Built in 2006
    1,306.8 Square Feet Lot
    $345,000 Zestimate®
    $169/sqft
    $2,373 Estimated rent

    Home value

    $345,000

    $328,000 - $366,000

    $2,373/mo

    Zestimate® history
    Loading
    Loading...

    Owner options

    List your home for rent

    $2,373/mo

    Rent Zestimate®

    Find your next renter with Zillow Rental Manager. Plus, with online applications, you can quickly screen prospective tenants – for free.

    Learn more

    $2,373/mo

    Rent Zestimate®

    Refinance and save

    $2,285/mo

    Est. payment

    Refinancing to a lower rate could help reduce your monthly payments and save thousands over the life of the loan.

    See today's rates

    $2,285/mo

    Est. payment

    Explore your selling options

    Work with a Zillow partner agent

    Leverage their expertise and Zillow's premium Showcase listings to get your home seen by more buyers.

    Get started

    List with your own agent

    Get your home in front of millions of buyers by listing it on Zillow.

    Learn how to do it

    Sell it yourself

    Take full control of how buyers see your home on Zillow by listing For Sale by Owner (FSBO).

    List your home

    What's special

    Newly updated townhomeNatural light pour inStainless steel appliancesStunning new quartz-topped islandWalk-in closetTwo generous secondary bedroomsWalk-in shower
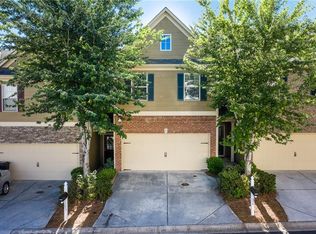
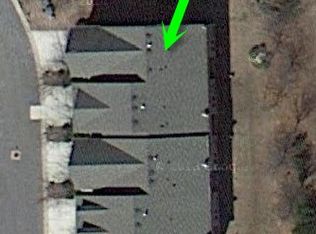
    Newly updated townhome in the highly sought-after Park Place at Hampton Golf Village! If you're looking for a home with super low exterior maintenance, this is the one! Welcome home to this beautifully remodeled 3-bed, 2.5-bath end unit townhome nestled in one of Forsyth County’s most desirable neighborhoods—Park Place at Hampton Golf Village. With unbeatable access to GA-400, shopping, dining, and top-rated schools, this location blends convenience with community charm. Inside, you’ll find a bright and inviting open-concept layout, freshly painted in a modern neutral palette that lets natural light pour in. Refinished hardwood floors add warmth to the main level, complemented by brand-new carpet upstairs and newly installed light and plumbing fixtures throughout. The spacious kitchen boasts stainless steel appliances, ample cabinetry, and a stunning new quartz-topped island—perfect for meal prep and entertaining. The Whirlpool stainless steel refrigerator is included in the sale! Upstairs, the oversized primary suite features a tray ceiling, plenty of space for a home office nook or cozy sitting area, a walk-in closet, double vanity, soaking tub, and walk-in shower. Two generous secondary bedrooms, a full bath, and a large upstairs laundry room complete the second level. The garage has been freshly painted with an epoxy-coated floor for a clean, polished finish. Enjoy low-maintenance living with HOA-covered exterior upkeep, including roof, landscaping, and exterior paint. The community features fantastic amenities such as a pool, fire pit, and gazebo—plus direct access to Hampton Golf Village’s scenic golf course and walking trails. This turnkey home offers the perfect mix of style, space, and location—don’t miss your chance to make it yours!

    Zillow last checked:

    Listing updated:

    Listing Provided by:

    Kendall Toole,

    Keller Williams Realty Community Partners 678-341-7400,

    MATTHEW SOSEBEE,

    Keller Williams Realty Community Partners

    Bought with:

    Cheryl Amari, 278931

    Keller Williams North Atlanta

    Source: FMLS GA,MLS#: 7696022MLS Logo

    Facts & features

    Interior

    Bedrooms & bathrooms
    • Bedrooms: 3
    • Bathrooms: 3
    • Full bathrooms: 2
    • 1/2 bathrooms: 1
    Primary bedroom
    • Features: Oversized Master
    • Level: Oversized Master
    Bedroom
    • Features: Oversized Master
    Primary bathroom
    • Features: Double Vanity, Separate Tub/Shower, Soaking Tub
    Dining room
    • Features: Open Concept
    Kitchen
    • Features: Cabinets Stain, Kitchen Island, Pantry, Pantry Walk-In, Stone Counters, View to Family Room
    Heating
    • Central, Heat Pump
    Cooling
    • Central Air, Heat Pump
    Appliances
    • Included: Dishwasher, Gas Range, Microwave, Refrigerator
    • Laundry: Laundry Room, Upper Level
    Features
    • Double Vanity, Entrance Foyer, Entrance Foyer 2 Story, High Ceilings 9 ft Main, Vaulted Ceiling(s), Walk-In Closet(s)
    • Flooring: Carpet, Hardwood, Laminate, Tile
    • Windows: Double Pane Windows, Shutters
    • Basement: None
    • Number of fireplaces: 1
    • Fireplace features: Gas Log, Gas Starter, Living Room
    • Common walls with other units/homes: End Unit
    Interior area
    • Total structure area: 2,038
    • Total interior livable area: 2,038 sqft
    • Finished area above ground: 2,038

    Property

    Parking
    • Total spaces: 2
    • Parking features: Garage, Garage Door Opener, Garage Faces Front, Level Driveway, On Street
    • Garage spaces: 2
    • Has uncovered spaces: Yes
    Accessibility
    • Accessibility features: None
    Features
    • Levels: Two
    • Stories: 2
    • Patio & porch: Deck
    • Exterior features: Rain Gutters, Other, No Dock
    • Pool features: None
    • Spa features: None
    • Fencing: None
    • Has view: Yes
    • View description: Neighborhood
    • Waterfront features: None
    • Body of water: None
    Lot
    • Size: 1,306 sqft
    • Features: Back Yard, Landscaped, Level
    Details
    • Additional structures: None
    • Parcel number: 234 331
    • Other equipment: None
    • Horse amenities: None

    Construction

    Type & style
    • Home type: Townhouse
    • Architectural style: Townhouse,Traditional
    • Property subtype: Townhouse, Residential
    • Attached to another structure: Yes
    Materials
    • Brick, Brick Front, HardiPlank Type
    • Foundation: Slab
    • Roof: Composition,Shingle
    Condition
    • Resale
    • New construction: No
    • Year built: 2006
    Details
    • Warranty included: Yes

    Utilities & green energy

    • Electric: 110 Volts, 220 Volts
    • Sewer: Public Sewer
    • Water: Public
    • Utilities for property: Cable Available
    Green energy
    • Energy efficient items: None
    • Energy generation: None

    Community & neighborhood

    Security
    • Security features: Security Service, Smoke Detector(s)
    Community
    • Community features: Clubhouse, Golf, Homeowners Assoc, Near Schools, Near Shopping, Pool, Sidewalks, Street Lights, Tennis Court(s)
    Location
    • Region: Cumming
    • Subdivision: Park Place

    HOA & financial

    HOA
    • Has HOA: Yes
    • HOA fee: $240 monthly
    • Services included: Maintenance Grounds, Maintenance Structure, Swim, Trash

    Other

    Other facts
    • Ownership: Fee Simple
    • Road surface type: Asphalt, Concrete

    Price history

    DateEventPrice
    6/22/2026Sold$345,000$169/sqft
    Source: FMLS GA #7696022 Report a problem
    6/8/2026Pending sale$345,000$169/sqft
    Source: FMLS GA #7696022 Report a problem
    5/21/2026Price change$345,000-1.1%$169/sqft
    Source: GAMLS #10661956 Report a problem
    5/5/2026Price change$349,000-1.7%$171/sqft
    Source: GAMLS #10661956 Report a problem
    4/30/2026Price change$354,900-1.1%$174/sqft
    Source: GAMLS #10661956 Report a problem
    3/30/2026Price change$359,000-1.6%$176/sqft
    Source: GAMLS #10661956 Report a problem
    2/20/2026Price change$364,900-2.7%$179/sqft
    Source: GAMLS #10661956 Report a problem
    1/27/2026Price change$374,900-1.1%$184/sqft
    Source: FMLS GA #7696022 Report a problem
    12/28/2025Listed for sale$379,000-1.5%$186/sqft
    Source: FMLS GA #7696022 Report a problem
    12/22/2025Listing removed$384,900$189/sqft
    Source: GAMLS #10566310 Report a problem
    11/19/2025Price change$384,900-1.3%$189/sqft
    Source: GAMLS #10566310 Report a problem
    10/2/2025Price change$389,900-0.8%$191/sqft
    Source: GAMLS #10566310 Report a problem
    8/15/2025Price change$392,900-0.5%$193/sqft
    Source: GAMLS #10566310 Report a problem
    7/18/2025Listed for sale$394,900+19.7%$194/sqft
    Source: FMLS GA #7616316 Report a problem
    2/19/2025Sold$330,000+95.3%$162/sqft
    Source: Public Record Report a problem
    6/30/2016Sold$169,000+24.9%$83/sqft
    Source: Public Record Report a problem
    6/25/2014Sold$135,300-33.2%$66/sqft
    Source: Public Record Report a problem
    11/21/2007Sold$202,500$99/sqft
    Source: Public Record Report a problem

    Public tax history

    YearProperty taxesTax assessment
    2025$2,794 -8.7%$140,000 -9.1%
    2024$3,059 +24.7%$153,972 +10.1%
    2023$2,454 +2.4%$139,820 +36.5%
    2022$2,395 +6.9%$102,424 +13.8%
    2021$2,240 +4.3%$89,964 +5.2%
    2020$2,148 +0.3%$85,496 +0.6%
    2019$2,141 +19.7%$84,988 +25.7%
    2017$1,789 +1.7%$67,600 +6.7%
    2016$1,759 $63,364 +17.1%
    2015$1,759 +16%$54,120 -5.5%
    2014$1,516 +8.6%$57,256 +8.8%
    2013$1,396 -19.1%$52,616 -18.9%
    2012$1,725 -12.4%$64,900 -12.3%
    2011$1,970 $73,988
    2010-- --
    2009-- --
    2008-- --

    Find assessor info on the county website

    Neighborhood: 30041

    Nearby schools

    GreatSchools rating
    Schools provided by the listing agent
    • Elementary: Chestatee
    • Middle: North Forsyth
    • High: East Forsyth

    Source: FMLS GA. This data may not be complete. We recommend contacting the local school district to confirm school assignments for this home.

    Get a cash offer in 3 minutes
    Find out how much your home could sell for in as little as 3 minutes with a no-obligation cash offer.
    Estimated market value
    $345,000
    Get a cash offer in 3 minutes
    Find out how much your home could sell for in as little as 3 minutes with a no-obligation cash offer.
    Estimated market value
    $345,000