Welcome to your private waterfront homestead on 3.8 acres with direct Leon River access! This spacious 4 bedroom, 3 bathroom retreat offers the perfect blend of comfort, privacy, and outdoor adventure. Highlights of the home include an open concept kitchen with abundant storage, two living areas for entertaining, and an isolated master suite complete with a large office - ideal for working from home. Updates include a new roof, 3-year old HVAC, double pane windows, and a covered back deck inviting you to relax and enjoy serene views of the fenced yard, mature shade trees, and the surrounding land. Wildlife lovers will adore the nightly deer sightings, and water enthusiasts will fall in love with the Leon River lifestyle—swimming, fishing, kayaking, and endless fun just steps from your backyard. The detached garage-workshop with two bay doors offers plenty of space for hobbies, projects, or extra storage. The property also includes a private well with reverse osmosis system, meaning you'll have no water bill and exceptional water quality. And this location is hard to beat: just 6 minutes to UMHB, 12 minutes to Stillhouse Hollow Lake & Baylor Scott & White, 20 minutes to Lake Belton, and 24 minutes to Fort Cavazos. Whether you’re a medical professional, military family, student, or simply someone who craves the outdoors, this property offers unmatched flexibility and convenience and could also make a great vacation home or short term rental. Or live in the existing home temporarily while you build your dream home here. If you’ve been searching for a peaceful retreat where you can live, work, and play by the water, this is it! Don’t miss your chance to make this unique riverfront property yours!
Sold
Price Unknown
5780 W Fm 93 Hwy, Temple, TX 76502
4beds
2,128sqft
Manufactured Home, Single Family Residence
Built in 1993
3.84 Acres Lot
$391,300 Zestimate®
$--/sqft
$-- Estimated rent
Home value
$391,300
$364,000 - $423,000
Not available
Zestimate® history
Owner options
List your home for rent
Find your next renter with Zillow Rental Manager. Plus, with online applications, you can quickly screen prospective tenants – for free.
Refinance and save
Refinancing to a lower rate could help reduce your monthly payments and save thousands over the life of the loan.
Explore your selling options
Work with a Zillow partner agent
Leverage their expertise and Zillow's premium Showcase listings to get your home seen by more buyers.
Get startedList with your own agent
Get your home in front of millions of buyers by listing it on Zillow.
Learn how to do itSell it yourself
Take full control of how buyers see your home on Zillow by listing For Sale by Owner (FSBO).
List your homeWhat's special
Large officeFenced yardSerene viewsAbundant storageMature shade treesOpen concept kitchenIsolated master suite
Zillow last checked:
Listing updated:
Listed by:
Trisha Menchu 708699,
Coldwell Banker Apex, REALTORS 254-776-0000
Bought with:
Jeany Warneke
Covington Real Estate
Source: NTREIS,MLS#: 21052579
Facts & features
Interior
Bedrooms & bathrooms
- Bedrooms: 4
- Bathrooms: 3
- Full bathrooms: 3
Primary bedroom
- Features: Ceiling Fan(s), En Suite Bathroom, Walk-In Closet(s)
- Level: First
- Dimensions: 13 x 15
Bedroom
- Features: Ceiling Fan(s)
- Level: First
- Dimensions: 10 x 13
Bedroom
- Features: Ceiling Fan(s)
- Level: First
- Dimensions: 10 x 13
Bedroom
- Level: First
- Dimensions: 10 x 13
Primary bathroom
- Features: Built-in Features, Sitting Area in Primary, Separate Shower
- Level: First
- Dimensions: 13 x 8
Dining room
- Features: Ceiling Fan(s)
- Level: First
- Dimensions: 16 x 14
Family room
- Features: Built-in Features, Ceiling Fan(s)
- Level: First
- Dimensions: 15 x 13
Other
- Features: Built-in Features
- Level: First
- Dimensions: 5 x 8
Other
- Features: Jack and Jill Bath
- Level: First
- Dimensions: 5 x 8
Kitchen
- Features: Breakfast Bar, Built-in Features, Kitchen Island
- Level: First
- Dimensions: 17 x 13
Laundry
- Features: Built-in Features
- Level: First
- Dimensions: 5 x 13
Living room
- Features: Ceiling Fan(s), Fireplace
- Level: First
- Dimensions: 20 x 13
Office
- Features: Built-in Features, Ceiling Fan(s)
- Level: First
- Dimensions: 13 x 13
Heating
- Central, Electric, Fireplace(s)
Cooling
- Central Air, Ceiling Fan(s), Electric
Appliances
- Included: Dishwasher, Electric Range, Electric Water Heater, Ice Maker, Refrigerator
- Laundry: Washer Hookup, Electric Dryer Hookup, Laundry in Utility Room
Features
- Built-in Features, Kitchen Island, Cable TV, Vaulted Ceiling(s)
- Flooring: Laminate
- Windows: Window Coverings
- Has basement: No
- Number of fireplaces: 1
- Fireplace features: Living Room, Wood Burning
Interior area
- Total interior livable area: 2,128 sqft
Property
Parking
- Total spaces: 2
- Parking features: Additional Parking, Covered, Electric Gate, Garage, Lighted, Open, Off Street, Oversized, Private, Garage Faces Side, Storage
- Garage spaces: 2
- Has uncovered spaces: Yes
Features
- Levels: One
- Stories: 1
- Patio & porch: Rear Porch, Covered, Deck
- Exterior features: Deck, Dock, Lighting, Private Yard, Rain Gutters, Storage
- Pool features: None
- Fencing: Back Yard,Chain Link,Gate
- Has view: Yes
- View description: Water
- Has water view: Yes
- Water view: Water
- Waterfront features: Boat Dock/Slip, River Front, Waterfront
Lot
- Size: 3.84 Acres
- Features: Acreage, Cleared, Cul-De-Sac, Interior Lot, Sprinkler System, Waterfront
Details
- Additional structures: Garage(s), Other
- Parcel number: 132033
Construction
Type & style
- Home type: MobileManufactured
- Architectural style: Ranch
- Property subtype: Manufactured Home, Single Family Residence
Materials
- Roof: Composition
Condition
- Year built: 1993
Utilities & green energy
- Sewer: Septic Tank
- Water: Well
- Utilities for property: Electricity Connected, Septic Available, Water Available, Cable Available
Community & HOA
Community
- Features: Fishing
- Security: Security Gate, Other, Security Lights
- Subdivision: A0311BC S FRAZIER
HOA
- Has HOA: No
Location
- Region: Temple
Financial & listing details
- Annual tax amount: $4,647
- Date on market: 9/5/2025
- Cumulative days on market: 123 days
- Listing terms: Cash,Conventional
- Exclusions: Play equipment in back yard.
- Electric utility on property: Yes
Price history
| Date | Event | Price |
|---|---|---|
| 2/4/2026 | Sold | -- |
Source: NTREIS #21052579 Report a problem | ||
| 1/20/2026 | Pending sale | $450,000$211/sqft |
Source: NTREIS #21052579 Report a problem | ||
| 1/5/2026 | Contingent | $450,000$211/sqft |
Source: NTREIS #21052579 Report a problem | ||
| 12/11/2025 | Price change | $450,000-10%$211/sqft |
Source:  Central Texas MLS #591585 Report a problem Central Texas MLS #591585 Report a problem | ||
| 9/4/2025 | Listed for sale | $500,000$235/sqft |
Source: Central Texas MLS #591585 Report a problem | ||
Public tax history
Tax history is unavailable.
Neighborhood: 76502
Nearby homes
- $308,6004 bd3 ba2.1k sqft5780 W Fm 93, Temple, TX 76502Off Market
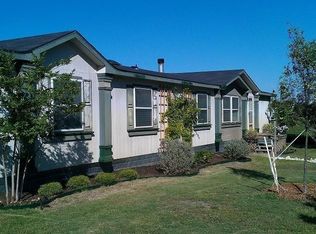
- $151,1003 bd2 ba1.2k sqft5660 W Fm 93 Hwy, Temple, TX 76502Off Market
- $224,600-- bd-- ba500 sqft5660 W Fm 93 Hwy, Temple, TX 76502Off Market
- $483,300-- bd-- ba2.4k sqft5786 W Fm 93, Temple, TX 76502Off Market
- $24,124-- bd-- ba-- sqft5513A Taylors Valley Rd #A, Temple, TX 76502Off Market
- $290,700-- bd-- ba688 sqft5500 W Fm 93 Hwy, Temple, TX 76502Off Market
- $120,778-- bd-- ba288 sqft5796 W Fm 93, Temple, TX 76502Off Market
- $36,805-- bd-- ba-- sqftS 5th St, Temple, TX --Off Market
Nearby schools
GreatSchools rating
- 3/10Southwest Elementary SchoolGrades: K-5Distance: 2.7 mi
- 6/10Belton MiddleGrades: 6-8Distance: 3.8 mi
- 6/10Belton High SchoolGrades: 9-12Distance: 3.9 mi
Schools provided by the listing agent
- Elementary: Southwest
- Middle: Belton
- High: Belton
- District: Belton ISD
Source: NTREIS. This data may not be complete. We recommend contacting the local school district to confirm school assignments for this home.
Get a cash offer in 3 minutes
Find out how much your home could sell for in as little as 3 minutes with a no-obligation cash offer.
Estimated market value
$391,300
Get a cash offer in 3 minutes
Find out how much your home could sell for in as little as 3 minutes with a no-obligation cash offer.
Estimated market value
$391,300
- Texas
- Bell County
- Temple
- 76502
- 5780 W Fm 93 Hwy
Nearby cities
Nearby zip codes
Other Temple Topics
