STUNNING custom-built brick home on a quiet and tranquil .51-acre cul-de-sac in the desirable Singing Woods! A beautifully landscaped yard & walkway lead you into this impressive home. From the moment you arrive, a large, grand marble entry, a sweeping staircase, and elegant finishes throughout! The dramatic 2-story Great Rm features a coffered ceiling, gas fireplace, wet bar, and built-ins perfect for entertaining. The main level showcases marble, hardwood, and carpeted flooring, an executive study w custom shelving, and a formal dining rm with a tray ceiling and included custom rug. Crown molding throughout adds timeless sophistication. The cook’s kitchen is a true centerpiece, overlooking the private, wooded backyard and opening to a spacious deck with a motorized retractable awning—ideal for relaxing or entertaining. The kitchen opens to a dining area with a fireplace. The huge, unfinished walkout basement offers endless potential & nice patio overlooking the yard. The home offers 4 spacious bedrooms, each with its own private full bath and lighted walk-in closet plus an additional half bath for guests (4.5 baths total). The first-floor primary suite is a true retreat, featuring dual walk-in closets and a luxurious bath with separate his-and-her areas, a garden tub, and a skylight. An additional bedroom is also located on the first floor down the hall from the primary suite. Additional highlights and updates include: the roof, both furnaces, air, water heater, double wall oven, 3–4 car heated garage with water and floor drain, abundant parking, professional landscaping and lighting, attic and basement storage, and separate HVAC for the second floor. Approximately 4,505 sq ft of finished living space plus 3,100 sq ft in the basement. Conveniently located near major highways, Downtown, WPAFB, and shopping. Peaceful and private setting with protected woods behind the home—perfect for relaxing on the deck and watching deer, all with no traffic and great neighbors.
Sold for $545,000
$545,000
5780 Walnut Wood Way, Dayton, OH 45415
4beds
4,513sqft
Single Family Residence
Built in 1988
0.52 Acres Lot
$548,200 Zestimate®
$121/sqft
$3,705 Estimated rent
Home value
$548,200
$499,000 - $603,000
$3,705/mo
Zestimate® history
Owner options
List your home for rent
$3,705/mo
Rent Zestimate®
Find your next renter with Zillow Rental Manager. Plus, with online applications, you can quickly screen prospective tenants – for free.
$3,705/mo
Rent Zestimate®
Refinance and save
$3,750/mo
Est. payment
Refinancing to a lower rate could help reduce your monthly payments and save thousands over the life of the loan.
$3,750/mo
Est. payment
Explore your selling options
Work with a Zillow partner agent
Leverage their expertise and Zillow's premium Showcase listings to get your home seen by more buyers.
Get startedList with your own agent
Get your home in front of millions of buyers by listing it on Zillow.
Learn how to do itSell it yourself
Take full control of how buyers see your home on Zillow by listing For Sale by Owner (FSBO).
List your homeWhat's special
Gas fireplaceCoffered ceilingCustom-built brick homeLarge grand marble entryBuilt-ins perfect for entertainingElegant finishes throughoutAbundant parking
Zillow last checked:
Listing updated:
Listed by:
Lisa Nishwitz (937)890-2200,
Coldwell Banker Heritage
Bought with:
Aimee J Minda, 2010003586
Keller Williams Advisors Rlty
Source: DABR MLS,MLS#: 957598 Originating MLS: Dayton Area Board of REALTORS
Originating MLS: Dayton Area Board of REALTORSFacts & features
Interior
Bedrooms & bathrooms
- Bedrooms: 4
- Bathrooms: 4
- Full bathrooms: 3
- 1/2 bathrooms: 1
- Main level bathrooms: 3
Primary bedroom
- Level: Main
- Dimensions: 25 x 16
Bedroom
- Level: Main
- Dimensions: 17 x 15
Bedroom
- Level: Second
- Dimensions: 17 x 15
Bedroom
- Level: Second
- Dimensions: 17 x 13
Breakfast room nook
- Level: Main
- Dimensions: 15 x 12
Dining room
- Level: Main
- Dimensions: 15 x 15
Entry foyer
- Level: Main
- Dimensions: 22 x 10
Great room
- Level: Main
- Dimensions: 26 x 18
Kitchen
- Level: Main
- Dimensions: 18 x 15
Loft
- Level: Second
- Dimensions: 14 x 9
Office
- Level: Main
- Dimensions: 15 x 14
Utility room
- Level: Main
- Dimensions: 15 x 9
Heating
- Forced Air, Natural Gas
Cooling
- Central Air
Appliances
- Included: Built-In Oven, Cooktop, Dishwasher, Disposal, Microwave, Range, Refrigerator, Water Softener, Gas Water Heater
Features
- Wet Bar, Ceiling Fan(s), High Speed Internet, Kitchen Island, Bar, Walk-In Closet(s)
- Windows: Bay Window(s), Skylight(s)
- Basement: Full,Unfinished,Walk-Out Access
- Number of fireplaces: 2
- Fireplace features: Two, Gas, Glass Doors
Interior area
- Total structure area: 4,513
- Total interior livable area: 4,513 sqft
Property
Parking
- Total spaces: 3
- Parking features: Attached, Garage, Garage Door Opener, Heated Garage, Storage
- Attached garage spaces: 3
Features
- Levels: Two
- Stories: 2
- Patio & porch: Deck, Patio, Porch
- Exterior features: Deck, Porch, Patio
Lot
- Size: 0.52 Acres
- Dimensions: 160 x 274 x 260 x 86
Details
- Parcel number: E20244070017
- Zoning: Residential
- Zoning description: Residential
Construction
Type & style
- Home type: SingleFamily
- Property subtype: Single Family Residence
Materials
- Brick
Condition
- Year built: 1988
Utilities & green energy
- Sewer: Storm Sewer
- Water: Public
- Utilities for property: Natural Gas Available, Sewer Available, Water Available, Cable Available
Community & HOA
Community
- Security: Smoke Detector(s)
- Subdivision: Singing Woods
HOA
- Has HOA: No
Location
- Region: Dayton
Financial & listing details
- Price per square foot: $121/sqft
- Tax assessed value: $486,410
- Annual tax amount: $12,797
- Date on market: 5/4/2026
- Listing terms: Conventional,FHA,VA Loan
Price history
| Date | Event | Price |
|---|---|---|
| 6/15/2026 | Sold | $545,000-1.1%$121/sqft |
Source:  DABR MLS #957598 Report a problem DABR MLS #957598 Report a problem | ||
| 5/6/2026 | Pending sale | $550,900$122/sqft |
Source: DABR MLS #957598 Report a problem | ||
| 5/4/2026 | Listed for sale | $550,900+37.8%$122/sqft |
Source: DABR MLS #957598 Report a problem | ||
| 5/22/2008 | Listing removed | $399,900$89/sqft |
Source: Real Living #393179 Report a problem | ||
| 1/19/2008 | Listed for sale | $399,900$89/sqft |
Source: Postlets #393179 Report a problem | ||
Public tax history
| Year | Property taxes | Tax assessment |
|---|---|---|
| 2025 | $12,797 -0.3% | $170,240 |
| 2024 | $12,831 +10.6% | $170,240 |
| 2023 | $11,598 +25.8% | $170,240 +65.6% |
| 2022 | $9,220 +0.4% | $102,830 |
| 2021 | $9,185 -5% | $102,830 -4.8% |
| 2020 | $9,667 -4.4% | $107,990 +6% |
| 2019 | $10,110 +0.2% | $101,870 +0.3% |
| 2018 | $10,085 +0.6% | $101,550 |
| 2017 | $10,026 -3.5% | $101,550 +0.1% |
| 2016 | $10,387 +7.5% | $101,450 |
| 2015 | $9,660 +6.9% | $101,450 |
| 2014 | $9,039 | $101,450 |
Find assessor info on the county website
Neighborhood: 45415
Nearby homes
- $409,3004 bd4 ba3.9k sqft5790 Walnut Wood Way, Dayton, OH 45415Off Market
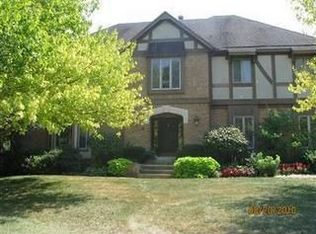
- $395,0005 bd4 ba4.8k sqft5771 Walnut Wood Way, Dayton, OH 45415Sold

- $287,8004 bd2 ba2.2k sqft260 Trailwoods Dr, Dayton, OH 45415Off Market
- $360,0005 bd4 ba2.4k sqft5781 Walnut Wood Way, Dayton, OH 45415Off Market

- $208,9003 bd2 ba1.5k sqft241 Burgess Ave, Dayton, OH 45415Off Market
- $273,2004 bd3 ba2.3k sqft249 Burgess Ave, Dayton, OH 45415Off Market
- $214,4003 bd1 ba1.3k sqft233 Burgess Ave, Dayton, OH 45415Off Market
- $2,2103 bd2 ba2.8k sqft250 Trailwoods Dr, Dayton, OH 45415Off Market
Nearby schools
GreatSchools rating
- 2/10Valerie Elementary SchoolGrades: PK-6Distance: 1.6 mi
- 2/10E. J. Brown Pre-K-8 SchoolGrades: 7-9Distance: 3.3 mi
- 4/10Meadowdale High SchoolGrades: 9-12Distance: 1.4 mi
Schools provided by the listing agent
- District: Dayton
Source: DABR MLS. This data may not be complete. We recommend contacting the local school district to confirm school assignments for this home.


Get pre-qualified for a loan
At Zillow Home Loans, we can pre-qualify you in as little as 5 minutes with no impact to your credit score.An equal housing lender. NMLS #10287.
- Ohio
- Montgomery County
- Shiloh
- 45415
- 5780 Walnut Wood Way
Nearby cities
Nearby zip codes
Other Shiloh Topics
