Skip main navigation
Sold
  • $364,000

    5780 Waterstone Way, Whitestown, IN 46075

    3beds
    2,482sqft
    Residential, Single Family Residence
    Built in 2017
    5,662.8 Square Feet Lot
    $369,100 Zestimate®
    $147/sqft
    $2,365 Estimated rent

    Home value

    $369,100

    $351,000 - $388,000

    $2,365/mo

    Zestimate® history
    Loading
    Loading...

    Owner options

    List your home for rent

    $2,365/mo

    Rent Zestimate®

    Find your next renter with Zillow Rental Manager. Plus, with online applications, you can quickly screen prospective tenants – for free.

    Learn more

    $2,365/mo

    Rent Zestimate®

    Refinance and save

    $2,449/mo

    Est. payment

    Refinancing to a lower rate could help reduce your monthly payments and save thousands over the life of the loan.

    See today's rates

    $2,449/mo

    Est. payment

    Explore your selling options

    Work with a Zillow partner agent

    Leverage their expertise and Zillow's premium Showcase listings to get your home seen by more buyers.

    Get started

    List with your own agent

    Get your home in front of millions of buyers by listing it on Zillow.

    Learn how to do it

    Sell it yourself

    Take full control of how buyers see your home on Zillow by listing For Sale by Owner (FSBO).

    List your home

    What's special

    Sleek stainless steel appliancesBuilt-in garageHandy laundry roomCharming porchPrivate yardWalk-in shower
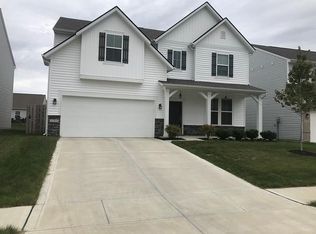
    Get ready to twirl into your dream life at 5780 Waterstone WAY in WHITESTOWN, IN! Built in a sprightly 2017, this 2400 sq ft single-family residence is in great condition and practically winks at you with its attractive charm. This isn't just a house; it's your personal stage for all of life's delightful dramas and triumphs! The kitchen is where culinary magic truly happens. Imagine whipping up gourmet delights with sleek stainless steel appliances, all while chatting with friends gathered around the island. And yes, that island even has a sink - because who wants to walk an extra step when you're in the middle of a masterpiece? It's all open plan with the living room, so nobody misses a beat (or a bite!). When it's time to unwind, the bathrooms are ready to pamper. You'll find a walk-in shower that's practically begging for a power ballad, and two sinks so there's no more elbow-jostling during your morning routine. Beyond the main acts, this delightful dwelling offers a private yard for your outdoor escapades, a handy laundry room to keep things spick and span, a built-in garage for your chariots, and a charming porch perfect for sipping your favorite beverage and waving at your adoring public (aka, your neighbors). So, are you ready to write your next chapter in this playful palace?

    Zillow last checked:

    Listing updated:

    Listing Provided by:

    Craig McLaurin 317-625-2649,

    Redfin Corporation

    Bought with:

    Helen Metken

    F.C. Tucker Company

    Source: MIBOR as distributed by MLS GRID,MLS#: 22105633MLS Logo

    Facts & features

    Interior

    Bedrooms & bathrooms
    • Bedrooms: 3
    • Bathrooms: 3
    • Full bathrooms: 2
    • 1/2 bathrooms: 1
    • Main level bathrooms: 1
    Primary bedroom
    • Level: Upper
    • Area: 208 Square Feet
    • Dimensions: 16x13
    Bedroom 2
    • Level: Upper
    • Area: 140 Square Feet
    • Dimensions: 14x10
    Bedroom 3
    • Level: Upper
    • Area: 130 Square Feet
    • Dimensions: 13x10
    Breakfast room
    • Level: Main
    • Area: 143 Square Feet
    • Dimensions: 13x11
    Dining room
    • Level: Main
    • Area: 154 Square Feet
    • Dimensions: 14x11
    Kitchen
    • Level: Main
    • Area: 143 Square Feet
    • Dimensions: 13x11
    Laundry
    • Level: Upper
    • Area: 1 Square Feet
    • Dimensions: 1x1
    Living room
    • Level: Main
    • Area: 320 Square Feet
    • Dimensions: 16x20
    Loft
    • Level: Upper
    • Area: 208 Square Feet
    • Dimensions: 16x13
    Heating
    • Electric
    Cooling
    • Central Air
    Appliances
    • Included: Dishwasher, Dryer, Electric Water Heater, Disposal, Microwave, Gas Oven, Refrigerator, Washer, Other
    Features
    • Attic Access, Hardwood Floors, Walk-In Closet(s)
    • Flooring: Hardwood
    • Has basement: No
    • Attic: Access Only
    • Number of fireplaces: 1
    • Fireplace features: Gas Log
    Interior area
    • Total structure area: 2,482
    • Total interior livable area: 2,482 sqft

    Property

    Parking
    • Total spaces: 2
    • Parking features: Attached
    • Attached garage spaces: 2
    Features
    • Levels: Two
    • Stories: 2
    • Patio & porch: Patio
    Lot
    • Size: 5,662 sqft
    • Features: Sidewalks
    Details
    • Parcel number: 060830000002407019
    • Horse amenities: None

    Construction

    Type & style
    • Home type: SingleFamily
    • Architectural style: Traditional
    • Property subtype: Residential, Single Family Residence
    Materials
    • Brick, Cement Siding
    • Foundation: Slab
    Condition
    • New construction: No
    • Year built: 2017

    Utilities & green energy

    • Water: Public

    Community & neighborhood

    Location
    • Region: Whitestown
    • Subdivision: Walker Farms

    HOA & financial

    HOA
    • Has HOA: Yes
    • HOA fee: $225 semi-annually
    • Amenities included: Basketball Court, Dog Park, Park, Picnic Area, Playground, Pool
    • Services included: ParkPlayground

    Price history

    DateEventPrice
    7/13/2026Sold$364,000-1.4%$147/sqft
    Source: MIBOR as distributed by MLS GRID #22105633 Report a problem
    6/19/2026Pending sale$369,000$149/sqft
    Source: MIBOR as distributed by MLS GRID #22105633 Report a problem
    6/17/2026Listed for sale$369,000+36.7%$149/sqft
    Source: MIBOR as distributed by MLS GRID #22105633 Report a problem
    7/10/2020Sold$269,900$109/sqft
    Source: MIBOR as distributed by MLS GRID #21716584 Report a problem
    6/8/2020Pending sale$269,900$109/sqft
    Source: Berkshire Hathaway Home #21716584 Report a problem
    6/7/2020Listed for sale$269,900+19.6%$109/sqft
    Source: Berkshire Hathaway Home #21716584 Report a problem
    6/26/2017Sold$225,640$91/sqft
    Source: MIBOR as distributed by MLS GRID #21495497 Report a problem

    Public tax history

    YearProperty taxesTax assessment
    2025$4,419 -2.9%$403,100 +5.2%
    2024$4,551 +6.5%$383,100 -1%
    2023$4,272 +27.9%$386,800 +12.8%
    2022$3,342 +4.3%$342,900 +18.7%
    2021$3,203 +11.1%$288,900 +5%
    2020$2,884 +10.9%$275,100 +9.6%
    2019$2,601 +25909.8%$251,100 +9.5%
    2018$10 $229,300 +114550%
    2017-- $200

    Find assessor info on the county website

    Neighborhood: 46075

    Nearby schools

    GreatSchools rating
    Get a cash offer in 3 minutes
    Find out how much your home could sell for in as little as 3 minutes with a no-obligation cash offer.
    Estimated market value
    $369,100
    Get a cash offer in 3 minutes
    Find out how much your home could sell for in as little as 3 minutes with a no-obligation cash offer.
    Estimated market value
    $369,100