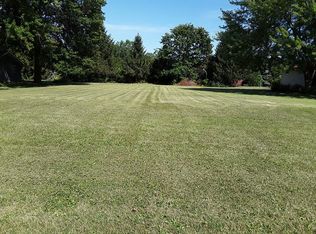
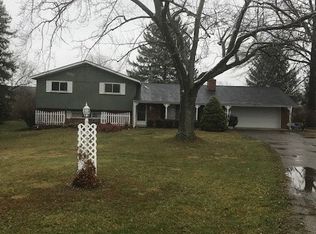
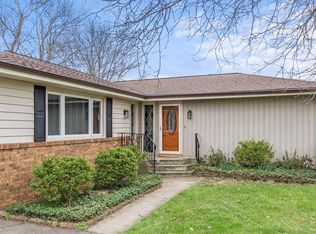
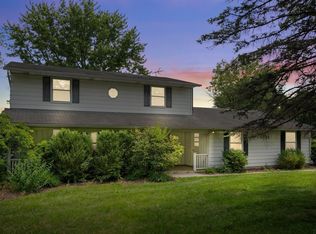
Built in 2021 and loaded with upgrades, this move-in ready 3 bedroom, 2 bath custom ranch sits on over half an acre with no HOA restrictions. Room for a future outbuilding, workshop, camper, or boat! Inside, you'll find an open concept layout with vaulted ceilings, a gas fireplace, split bedroom floor plan, and abundant natural light. The kitchen features a large butcher block island, farmhouse sink, tile backsplash, Beko appliances, Culligan water filtration, and reverse osmosis drinking water system. The owner's suite offers a walk-in tile shower, Kohler clawfoot soaking tub, and spacious walk-in closet. Recent improvements include over $26,700 in COREtec luxury vinyl plank flooring, fresh interior paint, updated tile flooring, shiplap fireplace surround, upgraded fixtures, and a new Therma-Tru front door. Enjoy an oversized 3 car garage with rear overhead door access, private well, owned water softener, fenced yard, and beautiful landscaping improvements. Conveniently located near shopping, I-69 dining, Cherry Hill Golf Course, and everyday amenities. This property offers the space, upgrades, and flexibility today's buyers are searching for!
Closed
Zillow last checked:
Listing updated:
Bought with:
Justin P Heflin, RB14033617
Mike Thomas Assoc., Inc
Source: IRMLS,MLS#: 202623081
Price history
| Date | Event | Price |
|---|---|---|
| 8/10/2026 | Sold | $381,000-1% |
Source:  IRMLS #202623081 Report a problem IRMLS #202623081 Report a problem | ||
| 7/11/2026 | Pending sale | $384,900 |
Source: IRMLS #202623081 Report a problem | ||
| 7/7/2026 | Price change | $384,900-1.3% |
Source: IRMLS #202623081 Report a problem | ||
| 6/20/2026 | Price change | $389,900-1.3% |
Source: IRMLS #202623081 Report a problem | ||
| 6/12/2026 | Listed for sale | $395,000+12.9% |
Source: IRMLS #202623081 Report a problem | ||
| 7/11/2024 | Sold | $350,000-4.1% |
Source: IRMLS #202411575 Report a problem | ||
| 5/13/2024 | Price change | $364,900-2.7% |
Source: IRMLS #202411575 Report a problem | ||
| 5/7/2024 | Price change | $374,900-1.3% |
Source: IRMLS #202411575 Report a problem | ||
| 4/25/2024 | Price change | $379,900-1.6% |
Source: IRMLS #202411575 Report a problem | ||
| 4/13/2024 | Price change | $386,000-3.5% |
Source: IRMLS #202411575 Report a problem | ||
| 4/8/2024 | Listed for sale | $399,900+52.3% |
Source: IRMLS #202411575 Report a problem | ||
| 2/3/2024 | Listing removed | $262,495 |
Source: IRMLS #202341644 Report a problem | ||
| 1/8/2024 | Price change | $262,495-0.9% |
Source: IRMLS #202341644 Report a problem | ||
| 12/12/2023 | Price change | $264,995-2.9% |
Source: IRMLS #202341644 Report a problem | ||
| 11/28/2023 | Price change | $272,995-0.7% |
Source: IRMLS #202341644 Report a problem | ||
| 11/14/2023 | Price change | $274,995+366.9% |
Source: IRMLS #202341644 Report a problem | ||
| 7/12/2021 | Pending sale | $58,900 |
Source: IRMLS #202113447 Report a problem | ||
| 4/21/2021 | Listed for sale | $58,900-69.4% |
Source: IRMLS #202113447 Report a problem | ||
| 3/24/2021 | Listing removed | -- |
Source: Owner Report a problem | ||
| 7/12/2020 | Listing removed | $192,500$120/sqft |
Source: Owner Report a problem | ||
| 4/23/2020 | Pending sale | $192,500$120/sqft |
Source: Owner Report a problem | ||
| 4/4/2020 | Listed for sale | $192,500+31.8%$120/sqft |
Source: Owner Report a problem | ||
| 6/17/2019 | Sold | $146,000$91/sqft |
Source:  MIBOR as distributed by MLS GRID #21641907 Report a problem MIBOR as distributed by MLS GRID #21641907 Report a problem | ||
Sell for more on Zillow
Get a Zillow Showcase℠ listing at no additional cost and you could sell for .
$382,800
2% more
+$7,656
With Zillow Showcase(estimated)
$390,456
