Skip main navigation
Pending
  • $349,900

    5780 White Pine Rd, Whitestown, IN 46075

    3beds
    2,420sqft
    : 
    $2,173/mo
    Get pre-qualified
    Residential, Single Family Residence
    Built in 2015
    5,662 Square Feet Lot
    $-- Zestimate®
    $145/sqft
    $36/mo HOA

    What's special

    Impressive primary suiteShingle shake accent sidingInviting exteriorSpacious covered front porchBreakfast roomSpacious family roomSeparate formal dining room
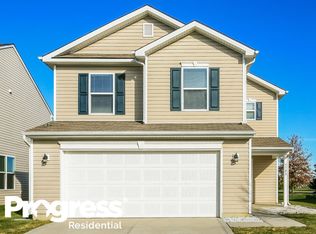
    Beautiful Updated Two-Story Home in Desirable Walker Farms. Welcome to this attractive two-story home in the highly sought-after Walker Farms community! The inviting exterior features charming coach lights, shingle shake accent siding and a spacious covered front porch-perfect for relaxing and enjoying peaceful evenings outdoors. Step inside to a dramatic two-story foyer showcasing brand-new 6-inch luxury vinyl plank flooring with a realistic wood finish and elegant arched entryways. The home has been extensively updated with new flooring throughout, including luxury vinyl plank and carpet, a new stainless-steel refrigerator, a 2025 water softener, and a 2023 water heater. The well-appointed kitchen offers stainless steel appliances, a large center island, and a spacious double-door pantry. It flows seamlessly into the breakfast room and provides access to the backyard, where you'll find a patio and fully enclosed privacy fence-ideal for entertaining or enjoying outdoor living. Additional main-level features include a spacious family room, a dedicated den/home office, and a separate formal dining room. Throughout the home, you'll appreciate the upgraded two-panel interior doors with brushed nickel hardware and attractive paddle-style ceiling fans in all bedrooms, the family room, and the loft. The impressive primary suite features a tray ceiling, double-sink vanity, separate garden tub and shower, and an oversized 19-foot walk-in closet. Additional highlights include painted woodwork, a beautifully stained staircase banister, and a convenient upstairs laundry room complete with a utility sink and ample space for hanging clothes. This home shows beautifully and is conveniently located in the Anson area, just minutes from I-65, offering easy access to shopping, dining, and commuting routes.
    18 days
    |
    303
    |
    19
    |

    Likely to sell faster than

    Zillow last checked:

    Listing updated:

    Listed by:

    Michael Levin 317-590-0294,

    Zenith Realty & Bus. Advisors

    Source: MIBOR as distributed by MLS GRID,MLS#: 22114622MLS Logo

      Facts & features

      Interior

      Bedrooms & bathrooms
      • Bedrooms: 3
      • Bathrooms: 3
      • Full bathrooms: 2
      • 1/2 bathrooms: 1
      • Main level bathrooms: 1
      Primary bedroom
      • Level: Upper
      • Area: 234 Square Feet
      • Dimensions: 18x13
      Bedroom 2
      • Level: Upper
      • Area: 156 Square Feet
      • Dimensions: 13x12
      Bedroom 3
      • Level: Upper
      • Area: 144 Square Feet
      • Dimensions: 12x12
      Breakfast room
      • Level: Main
      • Area: 84 Square Feet
      • Dimensions: 12x7
      Dining room
      • Level: Main
      • Area: 120 Square Feet
      • Dimensions: 12x10
      Family room
      • Level: Main
      • Area: 288 Square Feet
      • Dimensions: 18x16
      Kitchen
      • Level: Main
      • Area: 192 Square Feet
      • Dimensions: 16x12
      Laundry
      • Level: Upper
      • Area: 84 Square Feet
      • Dimensions: 14x6
      Library
      • Level: Main
      • Area: 132 Square Feet
      • Dimensions: 12x11
      Loft
      • Level: Upper
      • Area: 224 Square Feet
      • Dimensions: 16x14
      Heating
      • Heat Pump
      Cooling
      • Central Air, Heat Pump
      Appliances
      • Included: Dishwasher, Electric Water Heater, Disposal, MicroHood, Electric Oven, Refrigerator
      • Laundry: Laundry Room, Upper Level, Sink
      Features
      • Tray Ceiling(s), Kitchen Island, Entrance Foyer, Ceiling Fan(s), Pantry, Walk-In Closet(s)
      • Windows: Wood Work Painted
      • Has basement: No
      Interior area
      • Total structure area: 2,420
      • Total interior livable area: 2,420 sqft

      Property

      Parking
      • Total spaces: 2
      • Parking features: Attached
      • Attached garage spaces: 2
      Features
      • Levels: Two
      • Stories: 2
      • Patio & porch: Covered, Patio
      • Exterior features: Lighting
      • Fencing: Fenced,Full,Privacy
      Lot
      • Size: 5,662 Square Feet
      • Features: Curbs, Sidewalks, Street Lights
      Details
      • Parcel number: 060830000002010019
      • Horse amenities: None

      Construction

      Type & style
      • Home type: SingleFamily
      • Architectural style: Traditional
      • Property subtype: Residential, Single Family Residence
      Materials
      • Shingle Siding, Stone, Vinyl Siding
      • Foundation: Slab
      Condition
      • Updated/Remodeled
      • New construction: No
      • Year built: 2015
      Details
      • Builder name: Beazer

      Utilities & green energy

      • Electric: 200+ Amp Service
      • Water: Public
      • Utilities for property: Electricity Connected, Sewer Connected, Water Connected

      Community & HOA

      Community
      • Subdivision: Walker Farms
      HOA
      • Has HOA: Yes
      • Amenities included: Park, Playground, Pool
      • Services included: Entrance Common, ParkPlayground
      • HOA fee: $215 semi-annually
      Location
      • Region: Whitestown

      Financial & listing details

      • Price per square foot: $145/sqft
      • Tax assessed value: $353,800
      • Annual tax amount: $3,662
      • Date on market: 8/5/2026
      • Cumulative days on market: 18 days
      • Electric utility on property: Yes

        Estimated market value

        Not available

        Estimated sales range

        Not available

        Not available

        Price history

        DateEventPrice
        8/9/2026Pending sale$349,900$145/sqft
        Source: MIBOR as distributed by MLS GRID #22114622 Report a problem
        8/5/2026Listed for sale$349,900+71.6%$145/sqft
        Source: MIBOR as distributed by MLS GRID #22114622 Report a problem
        7/24/2015Sold$203,900$84/sqft
        Source: MIBOR as distributed by MLS GRID #21349024 Report a problem

        Public tax history

        YearProperty taxesTax assessment
        2025$3,871 -2.9%$353,800 +5.1%
        2024$3,988 +6.9%$336,500 -1%
        2023$3,731 +26.1%$339,900 +12.7%
        2022$2,958 +4%$301,700 +17.3%
        2021$2,844 +9.9%$257,300 +4.9%
        2020$2,589 +11.8%$245,200 +8.4%
        2019$2,315 +2.4%$226,200 +10.4%
        2018$2,260 +2.5%$204,900 +4.2%
        2017$2,206 +292.2%$196,700 +1.7%
        2016$563 +7441.6%$193,400 +64366.7%
        2014$7 +51.6%$300 +50%
        2013$5 +2.9%$200
        2012$5 $200
        Find assessor info on the county website

        Monthly payment

        Est. payment

        Payment breakdown

        Explore the cost of this home by adjusting the details. Changes won't be saved.
        All calculations are estimates and provided by Zillow, Inc. for informational purposes only. Actual amounts may vary.
        HOA fees may include property taxes on listings classified as Co-Ops. Contact the listing agent and/or owner for fee details.
        See how much you could borrow to make a competitive offer.

        Climate risks

        Neighborhood: 46075

        Getting around

        3 / 100
        Car-Dependent
        27 / 100
        Somewhat Bikeable

        Nearby schools

        GreatSchools rating
        Schools provided by the listing agent
        • Elementary: Perry Worth Elementary School
        • Middle: Lebanon Middle School
        • High: Lebanon Senior High School

        Source: MIBOR as distributed by MLS GRID. This data may not be complete. We recommend contacting the local school district to confirm school assignments for this home.

        A local agent can set up tours, give advice and negotiate with sellers.

        Browse local experts

        Similar homes