A beautiful 3 bedroom, 2 bath home in the Sky Harbor area of Yucca Valley. The gated driveway leads to a private and spacious yard with mature landscaping, including large Joshua Trees, Yuccas, pistachio trees, oleanders and more! This home has it all! It's got a full-house water filtration system, natural gas, central AC/heat, roof-mounted swamp cooler, interior sprinkler system, and back-up generator. The spacious, well-appointed kitchen is great for entertaining guests. Or, you can relax in the living room in front of the wood-burning stove. The master bedroom with attached full bathroom leads to the huge patio (unpermitted) out back. An additional outdoor room is permitted, plumbed, and ready to be converted to indoor living space, or into an outdoor kitchen. The attached 2-car garage has washer and dryer hook-ups. The yard is fully fenced with chain-linked fencing, cinder black walls, and a gated wall out front. Great for shade and privacy, and also great for dogs! Walk 2 minutes down the street to Essig Park with a dog park and children's playground. A 5-minute drive to Black Rock Campground with hiking trails and horse trails, 15 minutes to Joshua Tree National Park, 15 minutes to Pioneertown with the famous music venue Pappy and Harriet's, 45 minutes to Palm Springs. This home won't last long, schedule your showing today!
Sold for $375,000
Listed by: Cherie Miller & Associates • Aron Stockhausen • Contact: 760-369-1800
Bought with: eXp Realty Of Southern California Inc
$375,000
57806 Desert Gold Dr, Yucca Valley, CA 92284
3beds
1,450sqft
Single Family Residence
Built in 1993
0.41 Acres Lot
$374,900 Zestimate®
$259/sqft
$4,147 Estimated rent
Home value
$374,900
$341,000 - $412,000
$4,147/mo
Zestimate® history
Owner options
List your home for rent
$4,147/mo
Rent Zestimate®
Find your next renter with Zillow Rental Manager. Plus, with online applications, you can quickly screen prospective tenants – for free.
$4,147/mo
Rent Zestimate®
Refinance and save
$2,376/mo
Est. payment
Refinancing to a lower rate could help reduce your monthly payments and save thousands over the life of the loan.
$2,376/mo
Est. payment
Explore your selling options
Work with a Zillow partner agent
Leverage their expertise and Zillow's premium Showcase listings to get your home seen by more buyers.
Get startedList with your own agent
Get your home in front of millions of buyers by listing it on Zillow.
Learn how to do itSell it yourself
Take full control of how buyers see your home on Zillow by listing For Sale by Owner (FSBO).
List your homeWhat's special
Mature landscapingGated drivewayNatural gasHuge patioGreat for dogsGreat for entertaining guestsInterior sprinkler system
Zillow last checked:
Listing updated:
Listed by:
Aron Stockhausen DRE #02082596 760-903-3696,
Cherie Miller & Associates
Bought with:
Alan Mckeefry, DRE #02231037
eXp Realty Of Southern California Inc
Source: CRMLS,MLS#: JT26089244 Originating MLS: California Regional MLS
Originating MLS: California Regional MLSFacts & features
Interior
Bedrooms & bathrooms
- Bedrooms: 3
- Bathrooms: 2
- Full bathrooms: 2
- Main level bathrooms: 2
- Main level bedrooms: 3
Rooms
- Room types: Bedroom, Kitchen, Living Room, Primary Bathroom, Primary Bedroom, Dining Room
Primary bedroom
- Features: Main Level Primary
Bedroom
- Features: All Bedrooms Down
Bedroom
- Features: Bedroom on Main Level
Bathroom
- Features: Full Bath on Main Level, Separate Shower, Tub Shower, Walk-In Shower
Kitchen
- Features: Laminate Counters
Heating
- Central, Forced Air, Natural Gas, Wood Stove
Cooling
- Central Air, Dual, Evaporative Cooling
Appliances
- Included: Dishwasher, Gas Oven, Gas Range, Microwave, Refrigerator, Vented Exhaust Fan, Water Heater, Water Purifier, Dryer, Washer
- Laundry: Washer Hookup, Gas Dryer Hookup, In Garage
Features
- Breakfast Bar, Ceiling Fan(s), Separate/Formal Dining Room, Laminate Counters, Pantry, All Bedrooms Down, Bedroom on Main Level, Main Level Primary
- Flooring: Carpet, Concrete, Tile, Vinyl
- Doors: Mirrored Closet Door(s)
- Windows: Double Pane Windows
- Has fireplace: Yes
- Fireplace features: Insert, Living Room, Wood Burning Stove
- Common walls with other units/homes: No Common Walls
Interior area
- Total interior livable area: 1,450 sqft
Property
Parking
- Total spaces: 7
- Parking features: Concrete, Direct Access, Door-Single, Driveway, Garage Faces Front, Garage, Garage Door Opener, Gated, RV Access/Parking
- Attached garage spaces: 2
- Uncovered spaces: 5
Features
- Levels: One
- Stories: 1
- Entry location: Ground Level w/o Steps
- Patio & porch: Concrete, Covered, Patio
- Pool features: None
- Fencing: Block,Chain Link,Wrought Iron
- Has view: Yes
- View description: Mountain(s), Neighborhood
Lot
- Size: 0.41 Acres
- Dimensions: 18000
- Features: Back Yard, Front Yard, Landscaped, Level
Details
- Additional structures: Shed(s)
- Parcel number: 0588541070000
- Special conditions: Standard
- Horse amenities: Riding Trail
Construction
Type & style
- Home type: SingleFamily
- Architectural style: Traditional
- Property subtype: Single Family Residence
Materials
- Frame, Stucco
- Foundation: Slab
- Roof: Composition,Shingle
Condition
- Turnkey
- New construction: No
- Year built: 1993
Utilities & green energy
- Electric: Standard
- Sewer: Sewer Assessment(s), Septic Tank
- Water: Public
- Utilities for property: Cable Available, Electricity Connected, Natural Gas Connected, Phone Available, Water Connected
Community & HOA
Community
- Features: Dog Park, Hiking, Horse Trails, Mountainous, Park
- Security: Carbon Monoxide Detector(s), Smoke Detector(s)
Location
- Region: Yucca Valley
- Elevation: 3500 Feet
Financial & listing details
- Price per square foot: $259/sqft
- Tax assessed value: $400,554
- Annual tax amount: $4,761
- Date on market: 4/26/2026
- Cumulative days on market: 36 days
- Listing terms: Cash,Conventional,1031 Exchange,FHA,USDA Loan,VA Loan
- Road surface type: Paved
Price history
| Date | Event | Price |
|---|---|---|
| 7/15/2026 | Sold | $375,000+4.5%$259/sqft |
Source:  CRMLS #JT26089244 Report a problem CRMLS #JT26089244 Report a problem | ||
| 6/28/2026 | Pending sale | $359,000$248/sqft |
Source: CRMLS #JT26089244 Report a problem | ||
| 6/4/2026 | Contingent | $359,000$248/sqft |
Source: CRMLS #JT26089244 Report a problem | ||
| 5/23/2026 | Price change | $359,000-5.3%$248/sqft |
Source: CRMLS #JT26089244 Report a problem | ||
| 4/26/2026 | Listed for sale | $379,000-1.6%$261/sqft |
Source: CRMLS #JT26089244 Report a problem | ||
| 6/24/2024 | Listing removed | -- |
Source: Zillow Rentals Report a problem | ||
| 6/14/2024 | Listed for rent | $2,350$2/sqft |
Source: Zillow Rentals Report a problem | ||
| 8/29/2022 | Sold | $385,000-3.5%$266/sqft |
Source: Public Record Report a problem | ||
| 8/2/2022 | Contingent | $399,000$275/sqft |
Source: CRMLS #JT22135277 Report a problem | ||
| 7/14/2022 | Price change | $399,000-2.6%$275/sqft |
Source: CRMLS #JT22135277 Report a problem | ||
| 6/26/2022 | Listed for sale | $409,500$282/sqft |
Source: CRMLS #JT22135277 Report a problem | ||
Public tax history
| Year | Property taxes | Tax assessment |
|---|---|---|
| 2025 | $4,761 -5.2% | $400,554 +2% |
| 2024 | $5,022 +3.4% | $392,700 +2% |
| 2023 | $4,858 +123.6% | $385,000 +147.8% |
| 2022 | $2,173 -0.6% | $155,359 +2% |
| 2021 | $2,185 +0.8% | $152,313 +1% |
| 2020 | $2,169 +6.9% | $150,751 +2% |
| 2019 | $2,029 +11.9% | $147,795 +2% |
| 2018 | $1,813 +6.8% | $144,897 +2% |
| 2017 | $1,697 | $142,056 +2% |
| 2016 | $1,697 +1.9% | $139,270 +1.5% |
| 2015 | $1,665 +2.3% | $137,178 +2% |
| 2014 | $1,627 | $134,491 +0.5% |
| 2013 | -- | $133,883 +2% |
| 2012 | -- | $131,258 +2% |
| 2011 | -- | $128,685 +0.8% |
| 2010 | -- | $127,723 -0.2% |
| 2009 | -- | $128,027 +2% |
| 2008 | -- | $125,516 +2% |
| 2007 | -- | $123,055 +2% |
| 2006 | -- | $120,642 +2% |
| 2005 | -- | $118,276 +2% |
| 2004 | -- | $115,957 +1.9% |
| 2003 | -- | $113,832 +2% |
| 2002 | -- | $111,600 +2% |
| 2001 | -- | $109,411 +2% |
| 2000 | -- | $107,266 |
Find assessor info on the county website
Neighborhood: 92284
Nearby homes
- $360,2003 bd2 ba1.4k sqft57796 Desert Gold Dr, Yucca Valley, CA 92284Off Market
- $502,0004 bd2 ba1.9k sqft57826 Desert Gold Dr, Yucca Valley, CA 92284Off Market
- $346,8003 bd2 ba1.3k sqft57786 Desert Gold Dr, Yucca Valley, CA 92284Off Market
- $359,1003 bd2 ba1.3k sqft57805 Carlyle Dr, Yucca Valley, CA 92284Off Market
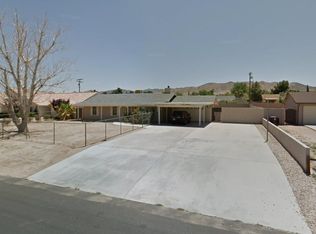
- $679,5004 bd2 ba2.5k sqft57836 Desert Gold Dr, Yucca Valley, CA 92284Sold
- $370,1003 bd2 ba1.5k sqft57795 Carlyle Dr, Yucca Valley, CA 92284Off Market
- $308,3003 bd2 ba1.5k sqft57805 Desert Gold Dr, Yucca Valley, CA 92284Off Market
- $501,7004 bd2 ba2.2k sqft57825 Carlyle Dr, Yucca Valley, CA 92284Off Market
Nearby schools
GreatSchools rating
- 3/10Onaga Elementary SchoolGrades: K-6Distance: 0.8 mi
- 3/10La Contenta Middle SchoolGrades: 7-8Distance: 2.4 mi
- 4/10Yucca Valley High SchoolGrades: 9-12Distance: 1.5 mi
Get a cash offer in 3 minutes
Find out how much your home could sell for in as little as 3 minutes with a no-obligation cash offer.
Estimated market value
$374,900
Get a cash offer in 3 minutes
Find out how much your home could sell for in as little as 3 minutes with a no-obligation cash offer.
Estimated market value
$374,900
- California
- San Bernardino County
- Yucca Valley
- 92284
- 57806 Desert Gold Dr
Nearby cities
Nearby zip codes
Other Yucca Valley Topics
