Welcome home to this charming 4-bedroom, 2.5-bath ranch offering comfortable one-level living with plenty of room to gather, relax, and entertain! Step inside to a spacious living room and inviting eat-in kitchen featuring ample cabinetry and storage. The outdoor space is a true highlight, with a HUGE tiered deck providing the perfect setting for summer cookouts, morning coffee, or evenings spent with family and friends. Just beyond the deck, enjoy the cozy firepit area and create your own backyard retreat. A new HVAC system and heat pump were installed in 2024, offering added peace of mind. With a functional layout, generous entertaining space, and welcoming indoor and outdoor areas, this home is ready for its next owners to move in and make it their own!
For sale
Price cut: $10K (9/24)
$239,000
5781 Camp Run Rd, Georgetown, OH 45121
4beds
1,680sqft
Single Family Residence
Built in 1991
0.54 Acres Lot
$-- Zestimate®
$142/sqft
$-- HOA
What's special
Comfortable one-level livingInviting eat-in kitchenHuge tiered deckCozy firepit areaAmple cabinetry and storage
- 11 days
- 542
- 51
Likely to sell faster than
Zillow last checked:
Listing updated:
Listed by:
Elizabeth M. Bee 513-543-9912,
Plum Tree Realty 513-443-5060,
Taylor E. Bee,
Plum Tree Realty
Source: Cincy MLS,MLS#: 1893982 Originating MLS: Cincinnati Area Multiple Listing Service
Originating MLS: Cincinnati Area Multiple Listing Service
Facts & features
Interior
Bedrooms & bathrooms
- Bedrooms: 4
- Bathrooms: 3
- Full bathrooms: 2
- 1/2 bathrooms: 1
Primary bedroom
- Features: Wall-to-Wall Carpet
- Level: First
- Area: 156
- Dimensions: 13 x 12
Bedroom 2
- Level: First
- Area: 168
- Dimensions: 14 x 12
Bedroom 3
- Level: First
- Area: 120
- Dimensions: 12 x 10
Bedroom 4
- Level: First
- Area: 225
- Dimensions: 15 x 15
Bedroom 5
- Area: 0
- Dimensions: 0 x 0
Primary bathroom
- Features: Tub w/Shower
Bathroom 1
- Features: Full
- Level: First
Bathroom 2
- Features: Full
- Level: First
Bathroom 3
- Features: Partial
- Level: First
Dining room
- Features: Chandelier, Wood Floor
- Level: First
- Area: 144
- Dimensions: 9 x 16
Family room
- Area: 0
- Dimensions: 0 x 0
Kitchen
- Features: Pantry, Counter Bar, Vinyl Floor, Wood Cabinets
- Area: 130
- Dimensions: 10 x 13
Living room
- Features: Fireplace, Wood Floor
- Area: 528
- Dimensions: 33 x 16
Office
- Area: 0
- Dimensions: 0 x 0
Heating
- Forced Air, Heat Pump
Cooling
- Central Air
Appliances
- Included: Dishwasher, Microwave, Oven/Range, Refrigerator, Electric Water Heater
Features
- Ceiling Fan(s)
- Windows: Vinyl
- Basement: None
- Number of fireplaces: 1
- Fireplace features: Wood Burning, Living Room
Interior area
- Total structure area: 1,680
- Total interior livable area: 1,680 sqft
Property
Parking
- Parking features: Driveway
- Has uncovered spaces: Yes
Accessibility
- Accessibility features: No Accessibility Features
Features
- Levels: One
- Stories: 1
- Patio & porch: Tiered Deck
- Exterior features: Fire Pit
- Fencing: Wood
Lot
- Size: 0.54 Acres
- Features: Less than .5 Acre
- Topography: Sloping
Details
- Additional structures: Shed(s)
- Parcel number: 310597280000
- Zoning description: Residential
Construction
Type & style
- Home type: SingleFamily
- Architectural style: Ranch
- Property subtype: Single Family Residence
Materials
- Vinyl Siding
- Foundation: Block
- Roof: Shingle
Condition
- New construction: No
- Year built: 1991
Utilities & green energy
- Gas: None
- Sewer: Public Sewer
- Water: Public
Green energy
- Energy efficient items: No
Community & HOA
Community
- Security: Smoke Alarm
HOA
- Has HOA: No
Location
- Region: Georgetown
Financial & listing details
- Price per square foot: $142/sqft
- Tax assessed value: $164,890
- Annual tax amount: $1,806
- Date on market: 9/15/2026
- Listing terms: Special Financing
Estimated market value
Not available
Estimated sales range
Not available
Not available
Price history
| Date | Event | Price |
|---|---|---|
| 9/24/2026 | Price change | $239,000-4%$142/sqft |
Source:  Cincy MLS #1893982 Report a problem Cincy MLS #1893982 Report a problem | ||
| 9/15/2026 | Listed for sale | $249,000+4.2%$148/sqft |
Source: Cincy MLS #1893982 Report a problem | ||
| 11/3/2025 | Listing removed | $239,000$142/sqft |
Source: Cincy MLS #1858241 Report a problem | ||
| 10/20/2025 | Price change | $239,000-4%$142/sqft |
Source: Cincy MLS #1858241 Report a problem | ||
| 10/11/2025 | Listed for sale | $249,000+42.3%$148/sqft |
Source: Cincy MLS #1858241 Report a problem | ||
| 6/4/2024 | Listing removed | -- |
Source:  Huff Realty Report a problem Huff Realty Report a problem | ||
| 10/27/2023 | Sold | $175,000-7.8%$104/sqft |
Source:  DABR MLS #892934 Report a problem DABR MLS #892934 Report a problem | ||
| 10/2/2023 | Pending sale | $189,900$113/sqft |
Source: DABR MLS #892934 Report a problem | ||
| 9/15/2023 | Price change | $189,900-5%$113/sqft |
Source: Cincy MLS #1778938 Report a problem | ||
| 9/5/2023 | Price change | $199,900-4.8%$119/sqft |
Source: DABR MLS #892934 Report a problem | ||
| 8/22/2023 | Price change | $209,900-4.5%$125/sqft |
Source: DABR MLS #892934 Report a problem | ||
| 8/4/2023 | Price change | $219,900-4.3%$131/sqft |
Source: Cincy MLS #1778938 Report a problem | ||
| 7/31/2023 | Listed for sale | $229,900+76.8%$137/sqft |
Source: Cincy MLS #1778938 Report a problem | ||
| 9/10/2020 | Sold | $130,000+39.8%$77/sqft |
Source: Public Record Report a problem | ||
| 5/14/2003 | Sold | $93,000$55/sqft |
Source: Cincy MLS #811493 Report a problem | ||
Public tax history
| Year | Property taxes | Tax assessment |
|---|---|---|
| 2025 | $1,807 +0% | $57,710 |
| 2024 | $1,807 +38.2% | $57,710 +46.1% |
| 2023 | $1,308 0% | $39,490 |
| 2022 | $1,308 +1.1% | $39,490 |
| 2021 | $1,294 +11.3% | $39,490 +15% |
| 2020 | $1,162 +0.8% | $34,340 |
| 2019 | $1,152 | $34,340 |
| 2018 | $1,152 +0.8% | $34,340 +6.2% |
| 2017 | $1,143 +5.4% | $32,330 |
| 2016 | $1,084 -1.3% | $32,330 |
| 2015 | $1,099 -1.5% | $32,330 +1.1% |
| 2014 | $1,115 +0.3% | $31,970 |
| 2013 | $1,111 +0.2% | $31,970 |
| 2012 | $1,109 +6% | $31,970 +3% |
| 2010 | $1,046 +0.1% | $31,040 |
| 2009 | $1,046 +3.8% | $31,040 |
| 2008 | $1,007 | $31,040 |
| 2007 | -- | $31,040 |
| 2006 | $950 +8.1% | $31,040 +11.3% |
| 2005 | $879 | $27,880 |
| 2004 | $879 +23.4% | $27,880 +14% |
| 2002 | $712 -0.7% | $24,460 |
| 2001 | $717 -3.5% | $24,460 |
| 2000 | $744 | $24,460 |
Find assessor info on the county website
Monthly payment
Est. payment
Payment breakdown
Explore the cost of this home by adjusting the details. Changes won't be saved.Climate risks
Neighborhood: 45121
Similar homes
- $255,0004 bd2 ba2k sqft204 Grandin Dr, Georgetown, OH 45121For Sale
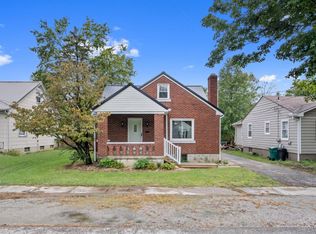
 MLS ID #1894508, Christopher Shepherd, Plum Tree Realty. Cincy MLS
 - $279,9004 bd2 ba1.7k sqft4495 Graybill Rd, Georgetown, OH 45121For Sale
 MLS ID #1884916, Brian A. Faught, Ring Real Estate Co., Georgeto. Cincy MLS
 - $194,9003 bd1 ba1.2k sqft777 S Main St, Georgetown, OH 45121For Sale
 MLS ID #1892363, Robert Sheil, Keller Williams Advisors. Cincy MLS
 - $339,0003 bd1 ba2k sqft5660 Camp Run Rd, Georgetown, OH 45121For Sale
 MLS ID #1892033, David E Campbell, Sibcy Cline, Inc.. Cincy MLS
 - $189,0003 bd1 ba1.5k sqft303 E North St, Georgetown, OH 45121For SaleMLS ID #1893798, Christopher Shepherd, Plum Tree Realty. Cincy MLS
- $289,5003 bd3 ba2.2k sqft175 Douglas Cir, Georgetown, OH 45121For SaleMLS ID #1891051, Ragan McKinney, Ragan McKinney Real Estate. Cincy MLS
- $219,9003 bd2 ba1.4k sqft3398 Bethel New Hope Rd, Bethel, OH 45106For SaleMLS ID #1895042, Gigi J Dales, Plum Tree Realty. Cincy MLS
- $240,0004 bd2 ba1.6k sqft1649 W Main St, Feesburg, OH 45119For SaleMLS ID #1888213, Amber Roush, Coldwell Banker Realty, Anders. Cincy MLS
- $195,0002 bd2 ba1.7k sqft302 E North St, Georgetown, OH 45121For SaleMLS ID #1888090, Christopher Shepherd, Plum Tree Realty. Cincy MLS
- $199,9002 bd1 ba1.8k sqft10709 Day Hill Arnheim Rd, Georgetown, OH 45121For SaleMLS ID #1887135, Ragan McKinney, Ragan McKinney Real Estate. Cincy MLS
- $249,9003 bd2 ba1.7k sqft108 Keethler St, Mount Orab, OH 45154For SaleMLS ID #1894768, Jill C Lorentz, RE/MAX Local Experts. Cincy MLS
- $236,5003 bd2 ba1.1k sqft44 Rhonda Ln, Winchester, OH 45697For SaleMLS ID #1893475, Rachel Young, MAX Sells Real Estate, LLC. Cincy MLS
- $189,9002 bd1 ba857 sqft509 Mount Orab Pike, Georgetown, OH 45121For SaleMLS ID #1891560, Paula A Colliver, Ring Real Estate Co., Georgeto. Cincy MLS
- $214,9004 bd2 ba1.6k sqft405 N Main St, Georgetown, OH 45121For SaleMLS ID #1853467, Tony Ring, Ring Real Estate Co., Georgeto. Cincy MLS
- $220,0003 bd2 ba2.2k sqft210 John St, Higginsport, OH 45131For SaleMLS ID #1890102, Ragan McKinney, Ragan McKinney Real Estate. Cincy MLS
- $219,0003 bd2 ba1k sqft158 Montana Dr, Lake Waynoka, OH 45171For SaleMLS ID #1889349, Leah Frederick, Howard Hanna Real Estate Servi. Cincy MLS
- $210,0003 bd1 ba1k sqft306 E Main St, Russellville, OH 45168For SaleMLS ID #1888122, Christopher Shepherd, Plum Tree Realty. Cincy MLS
- $274,9004 bd2 ba1.5k sqft3052 Goodwin Schoolhouse Rd, Bethel, OH 45106For SaleMLS ID #1892055, Brittany N Howard, Ring Real Estate Co., Georgeto. Cincy MLS
- $265,0003 bd1 ba1.5k sqft9680 State Route 774, Hamersville, OH 45130For SaleMLS ID #1881998, Katrina L. Holtmeier, Keller Williams Distinctive RE. Cincy MLS
- $265,0005 bd2 ba1.3k sqft908 Big Woods Rd, Seaman, OH 45679For SaleMLS ID #1891800, Hannah Eldridge, Huff Realty. Cincy MLS
