Positioned just outside the McKinney city limits in a rapidly developing corridor, this nearly 45-acre ag-exempt property offers a rare combination of location, infrastructure, and long-term potential. With frontage along County Road 471, the land is fully fenced, cross-fenced, and currently used for agricultural purposes—but the future use options are far-reaching. Whether you’re looking for a private estate, equestrian retreat, small-scale development, or a strategic long-term hold, this property checks all the boxes.
A gated entrance welcomes you into gently rolling pastureland with a peaceful tank near the treeline. Two detached shops sit away from the main home, ideal for storage, equipment, or staging future construction. A city-planned park nearby will further elevate the long-term value, anchoring this property within a growing residential and community infrastructure footprint. With no known restrictions and located in McKinney ISD, this property is flexible and well-positioned for future resale or phased development.
The single-story brick home offers over 4,100 square feet with five large bedrooms, four bathrooms, and wood flooring throughout the main living areas. A dedicated office provides space for working from home or property management. Two generous living spaces create flexible zones for personal use or entertaining. The kitchen features double ovens, modern updates, and connects to a dining space framed by wraparound counters. The home also includes both an electric fireplace and a wood-burning fireplace, bringing comfort and charm.
Utilities are in place, and the property’s location just minutes from Highway 75 provides direct access to McKinney’s commercial core, nearby schools, and regional development. With growth moving north and east, this property represents a rare chance to invest, live, or build in one of Collin County’s most promising areas.
Sold
Price Unknown
5781 County Road 471, McKinney, TX 75071
5beds
4,192sqft
Farm, Single Family Residence
Built in 1999
44.97 Acres Lot
$2,683,900 Zestimate®
$--/sqft
$4,730 Estimated rent
Home value
$2,683,900
$2.52M - $2.84M
$4,730/mo
Zestimate® history
Owner options
List your home for rent
$4,730/mo
Rent Zestimate®
Find your next renter with Zillow Rental Manager. Plus, with online applications, you can quickly screen prospective tenants – for free.
$4,730/mo
Rent Zestimate®
Refinance and save
Refinancing to a lower rate could help reduce your monthly payments and save thousands over the life of the loan.
Explore your selling options
Work with a Zillow partner agent
Leverage their expertise and Zillow's premium Showcase listings to get your home seen by more buyers.
Get startedList with your own agent
Get your home in front of millions of buyers by listing it on Zillow.
Learn how to do itSell it yourself
Take full control of how buyers see your home on Zillow by listing For Sale by Owner (FSBO).
List your homeWhat's special
Wood-burning fireplaceElectric fireplaceModern updatesDedicated officeFive large bedroomsGated entranceDouble ovens
Zillow last checked:
Listing updated:
Listed by:
Nychole Baxter 0801351 360-559-4262,
Fathom Realty LLC 888-455-6040
Bought with:
Non-NTREIS MLS Licensee
NON MLS
Source: NTREIS,MLS#: 20914635
Facts & features
Interior
Bedrooms & bathrooms
- Bedrooms: 5
- Bathrooms: 4
- Full bathrooms: 3
- 1/2 bathrooms: 1
Primary bedroom
- Features: Closet Cabinetry, Dual Sinks, En Suite Bathroom, Fireplace, Garden Tub/Roman Tub, Jetted Tub, Separate Shower, Walk-In Closet(s)
- Level: First
- Dimensions: 0 x 0
Bedroom
- Features: Ceiling Fan(s), En Suite Bathroom, Walk-In Closet(s)
- Level: First
- Dimensions: 0 x 0
Bedroom
- Features: Ceiling Fan(s), En Suite Bathroom, Walk-In Closet(s)
- Level: First
- Dimensions: 0 x 0
Bedroom
- Features: Ceiling Fan(s), En Suite Bathroom, Walk-In Closet(s)
- Level: First
- Dimensions: 0 x 0
Bedroom
- Features: Ceiling Fan(s), En Suite Bathroom, Walk-In Closet(s)
- Level: First
- Dimensions: 0 x 0
Primary bathroom
- Features: Built-in Features, Closet Cabinetry, Dual Sinks, En Suite Bathroom, Granite Counters, Garden Tub/Roman Tub, Jetted Tub, Separate Shower
- Level: First
- Dimensions: 0 x 0
Dining room
- Features: Fireplace
- Level: First
- Dimensions: 0 x 0
Other
- Features: Built-in Features, En Suite Bathroom, Granite Counters, Jack and Jill Bath
- Level: First
- Dimensions: 0 x 0
Other
- Features: Built-in Features, En Suite Bathroom, Granite Counters, Jack and Jill Bath
- Level: First
- Dimensions: 0 x 0
Half bath
- Level: First
- Dimensions: 0 x 0
Kitchen
- Features: Breakfast Bar, Built-in Features, Butler's Pantry, Eat-in Kitchen, Granite Counters, Kitchen Island, Pantry, Walk-In Pantry
- Level: First
- Dimensions: 0 x 0
Living room
- Features: Fireplace
- Level: First
- Dimensions: 0 x 0
Living room
- Level: First
- Dimensions: 0 x 0
Media room
- Features: Ceiling Fan(s)
- Level: First
- Dimensions: 0 x 0
Office
- Features: Ceiling Fan(s)
- Level: First
- Dimensions: 0 x 0
Utility room
- Features: Built-in Features, Utility Room, Utility Sink
- Level: First
- Dimensions: 0 x 0
Heating
- Central, Electric, Fireplace(s)
Cooling
- Central Air, Ceiling Fan(s), Electric
Appliances
- Included: Double Oven, Dishwasher, Electric Cooktop, Electric Oven, Disposal, Microwave
- Laundry: Washer Hookup, Electric Dryer Hookup, Laundry in Utility Room
Features
- Built-in Features, Decorative/Designer Lighting Fixtures, Eat-in Kitchen, Granite Counters, Kitchen Island, Pantry, Walk-In Closet(s), Wired for Sound
- Flooring: Carpet, Ceramic Tile, Wood
- Has basement: No
- Number of fireplaces: 4
- Fireplace features: Bedroom, Dining Room, Electric, Family Room, Primary Bedroom, Raised Hearth, Stone, Wood Burning, Insert
Interior area
- Total interior livable area: 4,192 sqft
Property
Parking
- Parking features: Driveway, No Garage, Oversized, Parking Pad
- Has uncovered spaces: Yes
Accessibility
- Accessibility features: Accessible Bedroom, Accessible Doors, Accessible Entrance
Features
- Levels: One
- Stories: 1
- Patio & porch: Covered
- Exterior features: Rain Gutters
- Pool features: Diving Board, In Ground, Outdoor Pool, Pool, Pool/Spa Combo
- Fencing: Fenced,Gate,Metal
Lot
- Size: 44.97 Acres
- Features: Acreage, Agricultural, Pond on Lot
- Residential vegetation: Cleared, Partially Wooded
Details
- Additional structures: Barn(s), Stable(s)
- Parcel number: R630400306601
Construction
Type & style
- Home type: SingleFamily
- Architectural style: Traditional,Detached
- Property subtype: Farm, Single Family Residence
Materials
- Brick, Wood Siding
- Foundation: Slab
- Roof: Composition
Condition
- Year built: 1999
Utilities & green energy
- Sewer: Aerobic Septic, None
- Water: Rural
- Utilities for property: Electricity Available, Electricity Connected, None, Septic Available, Sewer Not Available
Community & HOA
Community
- Security: Carbon Monoxide Detector(s), Smoke Detector(s)
- Subdivision: JAMES FISHER SURVEY
HOA
- Has HOA: No
Location
- Region: Mckinney
Financial & listing details
- Tax assessed value: $2,339,661
- Annual tax amount: $9,504
- Date on market: 4/25/2025
- Cumulative days on market: 189 days
- Listing terms: Cash,Conventional,VA Loan
- Electric utility on property: Yes
- Road surface type: Asphalt
Price history
| Date | Event | Price |
|---|---|---|
| 2/25/2026 | Sold | -- |
Source: NTREIS #20914635 Report a problem | ||
| 12/22/2025 | Pending sale | $3,500,000$835/sqft |
Source: NTREIS #20914635 Report a problem | ||
| 11/1/2025 | Contingent | $3,500,000$835/sqft |
Source: NTREIS #20914635 Report a problem | ||
| 4/25/2025 | Listed for sale | $3,500,000+11.1%$835/sqft |
Source: NTREIS #20914635 Report a problem | ||
| 3/20/2025 | Listing removed | $3,150,000$751/sqft |
Source: NTREIS #20527042 Report a problem | ||
| 2/15/2024 | Listed for sale | $3,150,000+125.8%$751/sqft |
Source: NTREIS #20527042 Report a problem | ||
| 2/17/2011 | Listing removed | $1,395,000$333/sqft |
Source: AMMONS REAL ESTATE #11472554 Report a problem | ||
| 11/5/2010 | Price change | $1,395,000-7%$333/sqft |
Source: AMMONS REAL ESTATE #11472554 Report a problem | ||
| 9/24/2010 | Price change | $1,500,000-99.9%$358/sqft |
Source: AMMONS REAL ESTATE #11472554 Report a problem | ||
| 9/18/2010 | Listed for sale | $1,500,000,000$357,824/sqft |
Source: AMMONS REAL ESTATE #11472554 Report a problem | ||
Public tax history
| Year | Property taxes | Tax assessment |
|---|---|---|
| 2025 | $8,516 | $2,328,494 +2.9% |
| 2024 | -- | $2,262,572 +8.9% |
| 2023 | $7,438 -12.4% | $2,078,034 +46.8% |
| 2022 | $8,488 +2.8% | $1,415,786 +28.6% |
| 2021 | $8,260 -3.8% | $1,100,759 +1% |
| 2020 | $8,586 +5.6% | $1,089,392 +11.4% |
| 2019 | $8,134 -8.1% | $977,623 +94.8% |
| 2018 | $8,848 +4.1% | $501,770 -48.3% |
| 2017 | $8,500 | $969,822 +22.9% |
| 2016 | $8,500 +24.1% | $789,268 +8.4% |
| 2015 | $6,849 | $727,904 |
Find assessor info on the county website
Neighborhood: 75071
Nearby homes
- $2,535,000-- sqft5931 County Road 471, McKinney, TX 75071Off Market

- $30,278-- bd-- ba1k sqft5471 County Road 471, McKinney, TX 75071Off Market
- $585,4002 bd2 ba1.8k sqft6017 County Road 471, McKinney, TX 75071Off Market

- $2,169,0042.5 Acres5858 Kiefer Dr, Melissa, TX 75454Off Market
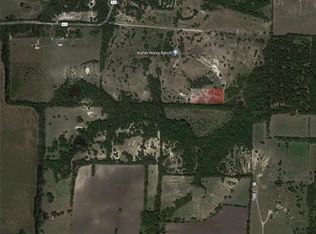
- $1,288,5004 bd4 ba3.6k sqft6023 County Road 471, McKinney, TX 75071Off Market
- $404,5002 bd1 ba1.4k sqft5960 County Road 471, McKinney, TX 75071Off Market
- $70,000-- bd-- ba-- sqft5566 County Road 471, McKinney, TX 75071Off Market
- $289,900-- bd-- ba1.2k sqft5566 County Road 471, McKinney, TX 75071Off Market
Nearby schools
GreatSchools rating
- 4/10Webb Elementary SchoolGrades: K-5Distance: 8 mi
- 8/10Scott Morgan Johnson Middle SchoolGrades: 6-8Distance: 8.4 mi
- 8/10McKinney North High SchoolGrades: 9-12Distance: 8.7 mi
Schools provided by the listing agent
- Elementary: Webb
- Middle: Johnson
- High: McKinney North
- District: McKinney ISD
Source: NTREIS. This data may not be complete. We recommend contacting the local school district to confirm school assignments for this home.
Get a cash offer in 3 minutes
Find out how much your home could sell for in as little as 3 minutes with a no-obligation cash offer.
Estimated market value
$2,683,900
Get a cash offer in 3 minutes
Find out how much your home could sell for in as little as 3 minutes with a no-obligation cash offer.
Estimated market value
$2,683,900
- Texas
- Collin County
- McKinney
- 75071
- 5781 County Road 471
Nearby cities
Nearby neighborhoods
Nearby zip codes
Other McKinney Topics
