Nestled in its lush surroundings, this magnificent home seamlessly blends the allure of a countryside estate with all the modern amenities necessary for today's sophisticated lifestyle welcoming guests with the perfect blend of luxury and unmatched craftsmanship. Serene views overlooking the expansive grounds create a welcome sense of calm from the hectic pace of the day while embracing the conveniences and comforts of contemporary living. At the heart of the home is the generous kitchen, offering an open concept design along with top-of-the-line appliances, custom cabinetry and a waterfall quartzite island making this kitchen perfect for entertaining. The 24ft living room ceilings feature large floor to ceiling windows providing an exquisite view of the pool from the moment you enter the home. Retreat to the private owner’s suite with a 10 outlet shower with 6 body jets and 24’ shower head. Downstairs you will enjoy an additional guest suite with an ensuite, a study with built in’s and secret hidden closet and a sunroom/flex room. Upstairs there are 2 beds, 2 1/2 bathrooms , game room and a theatre room equipted with a Sony 4K Projector with 120’ IronHide screen, Adobe Atmos 7.1, Daenon subwoofer, equipted with Savant whole home audio/video system, Lutron smart light system, generator, LED lights, central vac and is fully insulated with foam and a has a spacious 6 car garage!
The beauty of the estate is not confined to the interior; the outdoor spaces are equally gorgeous.
Enjoy the peaceful sounds of waterfall of the pool covered porch that provides ample space to cook and entertain with your Blaze grill or for cooler evenings enjoy your gas fireplaces providing a serene escape. The pool is heated and controlled by your smartphone, features 8 waterway therapy jets with venture air injection, micropebble liner with glass siver flakes, waterfalls, tanning ledge, gas lines stubbed out for fireplace or gas features allowing you to make it your own.
Sold for $2,100,000
$2,100,000
5781 E 138th St S, Bixby, OK 74008
4beds
6,771sqft
Single Family Residence
Built in 2019
3.2 Acres Lot
$2,105,300 Zestimate®
$310/sqft
$7,196 Estimated rent
Home value
$2,105,300
$1.89M - $2.34M
$7,196/mo
Zestimate® history
Owner options
List your home for rent
$7,196/mo
Rent Zestimate®
Find your next renter with Zillow Rental Manager. Plus, with online applications, you can quickly screen prospective tenants – for free.
$7,196/mo
Rent Zestimate®
Refinance and save
$11,071/mo
Est. payment
Refinancing to a lower rate could help reduce your monthly payments and save thousands over the life of the loan.
$11,071/mo
Est. payment
Explore your selling options
Work with a Zillow partner agent
Leverage their expertise and Zillow's premium Showcase listings to get your home seen by more buyers.
Get startedList with your own agent
Get your home in front of millions of buyers by listing it on Zillow.
Learn how to do itSell it yourself
Take full control of how buyers see your home on Zillow by listing For Sale by Owner (FSBO).
List your homeWhat's special
Zillow last checked:
Listing updated:
Listed by:
Robin Wilson 918-810-1511,
eXp Realty, LLC
Bought with:
Laura Hawkins, 127702
McGraw, REALTORS
Source: MLS Technology, Inc.,MLS#: 2324788 Originating MLS: MLS Technology
Originating MLS: MLS TechnologyFacts & features
Interior
Bedrooms & bathrooms
- Bedrooms: 4
- Bathrooms: 6
- Full bathrooms: 4
- 1/2 bathrooms: 2
Primary bedroom
- Description: Master Bedroom,Private Bath,Walk-in Closet
- Level: First
Bedroom
- Description: Bedroom,Private Bath,Walk-in Closet
- Level: Second
Bedroom
- Description: Bedroom,Private Bath,Walk-in Closet
- Level: Second
Bedroom
- Description: Bedroom,Private Bath,Walk-in Closet
- Level: First
Dining room
- Description: Dining Room,Combo w/ Living
- Level: First
Game room
- Description: Game/Rec Room,
- Level: Second
Game room
- Description: Game/Rec Room,Home Theater
- Level: Second
Kitchen
- Description: Kitchen,Island
- Level: First
Living room
- Description: Living Room,Combo
- Level: First
Office
- Description: Office,Bookcase,Closet
- Level: First
Recreation
- Description: Hobby Room,
- Level: First
Heating
- Central, Gas
Cooling
- Central Air
Appliances
- Included: Built-In Range, Built-In Oven, Dishwasher, Freezer, Disposal, Gas Water Heater, Microwave, Oven, Range, Refrigerator, Tankless Water Heater, Wine Refrigerator
- Laundry: Washer Hookup
Features
- Central Vacuum, High Speed Internet, Quartz Counters, Stone Counters, Vaulted Ceiling(s), Ceiling Fan(s)
- Flooring: Carpet, Tile, Wood
- Windows: Vinyl
- Number of fireplaces: 1
- Fireplace features: Gas Log, Gas Starter
Interior area
- Total structure area: 6,771
- Total interior livable area: 6,771 sqft
Property
Parking
- Total spaces: 6
- Parking features: Attached, Garage, Garage Faces Rear, Garage Faces Side, Circular Driveway
- Attached garage spaces: 6
Features
- Levels: Two
- Stories: 2
- Patio & porch: Balcony, Covered, Deck, Patio, Porch
- Exterior features: Concrete Driveway, Sprinkler/Irrigation, Landscaping, Outdoor Grill, Outdoor Kitchen, Rain Gutters
- Pool features: Gunite, In Ground
- Has spa: Yes
- Spa features: Hot Tub
- Fencing: Split Rail
- Waterfront features: Lake, River Access, Water Access
- Body of water: Arkansas River
Lot
- Size: 3.2 Acres
- Features: Corner Lot, Cul-De-Sac, Greenbelt, Mature Trees, Wooded
Details
- Additional structures: None
- Parcel number: 57679731023820
- Other equipment: Generator
- Horses can be raised: Yes
- Horse amenities: Horses Allowed
Construction
Type & style
- Home type: SingleFamily
- Architectural style: Contemporary
- Property subtype: Single Family Residence
Materials
- Stucco, Wood Frame
- Foundation: Slab
- Roof: Asphalt,Fiberglass
Condition
- Year built: 2019
Utilities & green energy
- Sewer: Aerobic Septic
- Water: Public
- Utilities for property: Electricity Available, Fiber Optic Available, Natural Gas Available, Phone Available, Water Available
Green energy
- Energy efficient items: Insulation
Community & HOA
Community
- Features: Gutter(s), Sidewalks
- Security: Safe Room Interior, Smoke Detector(s)
- Subdivision: Eagle Rock
HOA
- Has HOA: Yes
- Amenities included: Gated
- HOA fee: $425 quarterly
Location
- Region: Bixby
Financial & listing details
- Price per square foot: $310/sqft
- Annual tax amount: $19,334
- Date on market: 10/25/2023
- Cumulative days on market: 156 days
- Listing terms: Conventional
Price history
| Date | Event | Price |
|---|---|---|
| 5/3/2024 | Sold | $2,100,000-4.5%$310/sqft |
Source:  MLS Technology, Inc. #2324788 Report a problem MLS Technology, Inc. #2324788 Report a problem | ||
| 3/29/2024 | Pending sale | $2,200,000$325/sqft |
Source: MLS Technology, Inc. #2324788 Report a problem | ||
| 2/13/2024 | Price change | $2,200,000-4.3%$325/sqft |
Source: MLS Technology, Inc. #2324788 Report a problem | ||
| 10/25/2023 | Listed for sale | $2,300,000$340/sqft |
Source: MLS Technology, Inc. #2324788 Report a problem | ||
Public tax history
Tax history is unavailable.
Neighborhood: 74008
Nearby homes
- $1,688,9005 bd7 ba6.2k sqft5893 E 138th Pl S, Bixby, OK 74008Off Market

- $---- bd-- ba-- sqft5893 E 138th St S, Bixby, OK 74008Off Market
- $1,392,6005.997 Acres5887 E 138th Pl S, Bixby, OK 74008Off Market
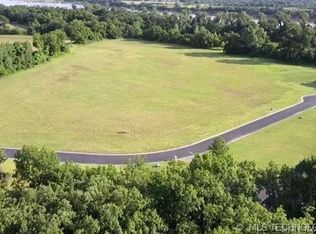
- $2,160,5005 bd7 ba6k sqft5887 E 138th St S, Bixby, OK 74008Off Market
- $210,0001.423 Acres5888 E 138th St S, Bixby, OK 74008Off Market
- $2,084,400-- bd4 ba6.7k sqft5781 E 138th Pl S, Bixby, OK 74008Off Market
- $1,225,0005 bd5 ba6.1k sqft5842 E 138th St S, Bixby, OK 74008Sold
- $1,310,400-- bd4 ba6.1k sqft5965 E 138th Pl S, Bixby, OK 74008Off Market
Nearby schools
GreatSchools rating
- 5/10Central Elementary SchoolGrades: PK-3Distance: 2.5 mi
- 7/10Bixby Middle SchoolGrades: 7-8Distance: 3.2 mi
- 9/10Bixby High SchoolGrades: 9-12Distance: 2.9 mi
Schools provided by the listing agent
- Elementary: Central
- High: Bixby
- District: Bixby - Sch Dist (4)
Source: MLS Technology, Inc.. This data may not be complete. We recommend contacting the local school district to confirm school assignments for this home.
Sell for more on Zillow
Get a Zillow Showcase℠ listing at no additional cost and you could sell for .
$2,105,300
2% more
+$42,106
With Zillow Showcase(estimated)
$2,147,406
- Oklahoma
- Tulsa County
- Bixby
- 74008
- 5781 E 138th St S
Nearby cities
Nearby neighborhoods
Nearby zip codes
Other Bixby Topics
