Move-in ready in Bixby! This beautifully maintained 3-bedroom, 2-bath home offers a spacious open-concept floor plan designed for comfortable everyday living and effortless entertaining. The covered back patio opens to an extended concrete patio, creating the perfect outdoor space for relaxing, grilling, or gathering with family and friends. An attached 2-car garage provides added convenience and storage. Ideally located near top-rated schools, shopping, dining, parks, and major highways, this home combines comfort, convenience, and exceptional value. Don't miss the opportunity to make it yours!
For sale
Price cut: $7K (9/3)
$248,000
5781 E 146th St S, Bixby, OK 74008
3beds
1,463sqft
Single Family Residence
Built in 2019
6,098 Square Feet Lot
$-- Zestimate®
$170/sqft
$20/mo HOA
What's special
Spacious open-concept floor planCovered back patio
- 53 days
- 541
- 45
Likely to sell faster than
Zillow last checked:
Listing updated:
Listed by:
Nick Brown 918-781-2781,
Canopy Realty Inc
Source: MLS Technology, Inc.,MLS#: 2625460 Originating MLS: MLS Technology
Originating MLS: MLS TechnologyFacts & features
Interior
Bedrooms & bathrooms
- Bedrooms: 3
- Bathrooms: 2
- Full bathrooms: 2
Heating
- Central, Gas
Cooling
- Central Air
Appliances
- Included: Dishwasher, Gas Water Heater, Microwave, Oven, Range, Refrigerator, Stove
- Laundry: Washer Hookup, Electric Dryer Hookup
Features
- High Speed Internet, Laminate Counters, Wired for Data, Ceiling Fan(s), Gas Range Connection
- Flooring: Carpet, Laminate
- Windows: Vinyl
- Has fireplace: No
Interior area
- Total structure area: 1,463
- Total interior livable area: 1,463 sqft
Property
Parking
- Total spaces: 2
- Parking features: Attached, Garage
- Attached garage spaces: 2
Features
- Levels: One
- Stories: 1
- Patio & porch: Covered, Patio, Porch
- Exterior features: None
- Pool features: None
- Fencing: Full,Privacy
Lot
- Size: 6,098 Square Feet
- Features: None
Details
- Additional structures: None
- Parcel number: 58238731568840
Construction
Type & style
- Home type: SingleFamily
- Property subtype: Single Family Residence
Materials
- Brick, Vinyl Siding, Wood Frame
- Foundation: Slab
- Roof: Asphalt,Fiberglass
Condition
- Year built: 2019
Utilities & green energy
- Sewer: Public Sewer
- Water: Public
- Utilities for property: Electricity Available, Natural Gas Available, Water Available
Green energy
- Indoor air quality: Ventilation
Community & HOA
Community
- Security: No Safety Shelter, Smoke Detector(s)
- Subdivision: The Trails At White Hawk Ii
HOA
- Has HOA: Yes
- Amenities included: Park
- HOA fee: $240 annually
Location
- Region: Bixby
Financial & listing details
- Price per square foot: $170/sqft
- Tax assessed value: $220,528
- Annual tax amount: $3,327
- Date on market: 7/12/2026
- Cumulative days on market: 54 days
- Listing terms: Conventional,FHA,VA Loan
Estimated market value
Not available
Estimated sales range
Not available
Not available
Price history
| Date | Event | Price |
|---|---|---|
| 9/3/2026 | Price change | $248,000-2.7%$170/sqft |
Source:  MLS Technology, Inc. #2625460 Report a problem MLS Technology, Inc. #2625460 Report a problem | ||
| 8/13/2026 | Price change | $255,000-1.9%$174/sqft |
Source: MLS Technology, Inc. #2625460 Report a problem | ||
| 7/12/2026 | Listed for sale | $260,000+36.5%$178/sqft |
Source: MLS Technology, Inc. #2625460 Report a problem | ||
| 6/14/2021 | Sold | $190,447+3%$130/sqft |
Source: MLS Technology, Inc. #2102609 Report a problem | ||
| 1/27/2021 | Pending sale | $184,900+5.1%$126/sqft |
Source: MLS Technology, Inc. #2102609 Report a problem | ||
| 9/10/2019 | Sold | $176,000+3.8%$120/sqft |
Source: MLS Technology, Inc. #1923489 Report a problem | ||
| 4/24/2019 | Sold | $169,500+0%$116/sqft |
Source: Public Record Report a problem | ||
| 3/30/2019 | Listed for sale | $169,455$116/sqft |
Source: Kevo Properties #1900470 Report a problem | ||
| 3/30/2019 | Pending sale | $169,455$116/sqft |
Source: Kevo Properties #1900470 Report a problem | ||
| 11/14/2018 | Listed for sale | $169,455$116/sqft |
Source: Allison & Associates, REALTORS #1842454 Report a problem | ||
Public tax history
| Year | Property taxes | Tax assessment |
|---|---|---|
| 2025 | $3,327 +6.9% | $24,258 +5% |
| 2024 | $3,112 +1.1% | $23,103 +5% |
| 2023 | $3,078 +4.5% | $22,003 +5% |
| 2022 | $2,944 +15.8% | $20,955 +8.2% |
| 2021 | $2,543 -0.6% | $19,360 |
| 2020 | $2,559 +1500.5% | $19,360 +1506.6% |
| 2019 | $160 -0.1% | $1,205 +5.1% |
| 2018 | $160 +6% | $1,147 +4.9% |
| 2017 | $151 | $1,093 |
Find assessor info on the county website
Monthly payment
Est. payment
Payment breakdown
Explore the cost of this home by adjusting the details. Changes won't be saved.Climate risks
Neighborhood: 74008
Nearby schools
Schools provided by the listing agent
- Elementary: Central
- High: Bixby
- District: Bixby - Sch Dist (4)
Source: MLS Technology, Inc.. This data may not be complete. We recommend contacting the local school district to confirm school assignments for this home.

Similar homes
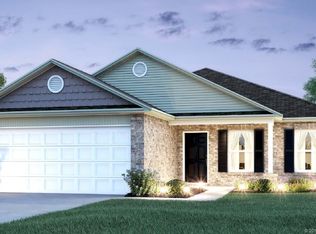
- $260,0003 bd2 ba1.5k sqft5751 E 147th St S, Bixby, OK 74008For Sale
 MLS ID #2628713, Michelle Nall, eXp Realty, LLC (BO). MLS Technology, Inc.
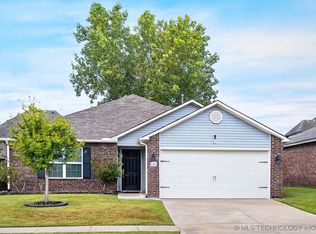
 - $259,9003 bd2 ba1.3k sqft14203 S New Haven Ave, Bixby, OK 74008For Sale
 MLS ID #2631296, Carri Ray, Trinity Properties. MLS Technology, Inc.

 - $229,9003 bd2 ba1.3k sqft8721 E 161st Pl S, Bixby, OK 74008For Sale
 MLS ID #2629343, Brandon Hart, Flotilla Real Estate Partners. MLS Technology, Inc.
 - $269,9003 bd2 ba1.5k sqft16219 S 87th East Ave, Bixby, OK 74008For Sale
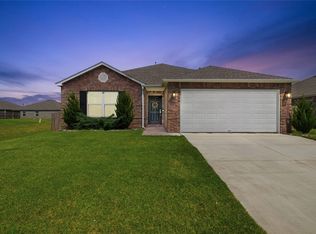 MLS ID #2628971, Bridget L Labadie, Chinowth & Cohen. MLS Technology, Inc.
