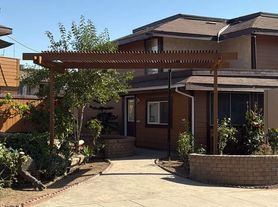
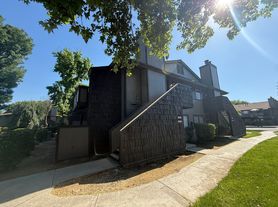
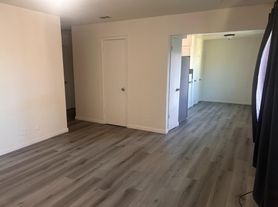
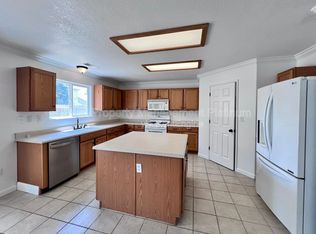
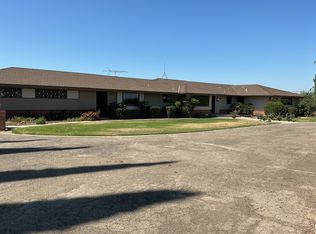
This two story home situated in a cul-de-sac has approximately 2617 square feet with a living room, family room, dining area, tile & carpet flooring, blinds, tile counters, gas range, dishwasher, microwave, garbage disposal, laundry room, central heat & air, ceiling fans throughout; Master bedroom & Master bathroom located downstairs, additional half bath located downstairs; 3 car garage with electric opener, storage shed, front & backyard with automatic sprinklers. Close to schools, parks, shopping. Take E. Jensen Ave to S. Sunnyside Ave, turn left on E. Byrd Ave, left on S. Argyle Ave, then left onto E. Kaviland Ave. 12 month lease required. Renters insurance required. Pets very strictly negotiable (1 small pet under 20lbs).
Zillow rental applications are not accepted. Please review our Leasing Guidelines before applying.
Residents may enroll in a Resident Benefits Package (RBP) for an additional monthly fee. The RBP includes renter's insurance, HVAC air filter delivery, on-demand pest control, credit building, identity theft protection, and a resident rewards program. The total monthly cost of the Resident Benefits Package is $51.95 per month. Residents have the option to personalize some components during onboarding, which may increase or decrease the monthly fee. Additional details are available upon request.
House for rent
$2,800/moFees may apply
5781 E Kaviland Ave, Fresno, CA 93727
4beds
2,617sqft
Price may not include required fees and charges. Learn more|
Single family residence
Available now
Cats, small dogs OK
Natural gas
What's special
Tile and carpet flooringFamily roomDining areaTile countersCentral heat and airGarbage disposalGas range
- 15 days |
- -- |
- -- |
Zillow last checked:
Listing updated:
Travel times

Let’s turn your rent into credit progress
Build credit history with every on-time payment and get credit for the payment you’re already making.
Facts & features
Interior
Bedrooms & bathrooms
- Bedrooms: 4
- Bathrooms: 3
- Full bathrooms: 2
- 1/2 bathrooms: 1
Heating
- Natural Gas
Appliances
- Included: Dishwasher, Microwave Oven, Stove
Interior area
- Total interior livable area: 2,617 sqft
Video & virtual tour
Property
Parking
- Details: Contact manager
Details
- Parcel number: 31612053
Construction
Type & style
- Home type: SingleFamily
- Property subtype: Single Family Residence
Community & HOA
Location
- Region: Fresno
Financial & listing details
- Lease term: Contact For Details
Price history
| Date | Event | Price |
|---|---|---|
| 7/16/2026 | Listed for rent | $2,800-13.8%$1/sqft |
Source: Zillow Rentals Report a problem | ||
| 6/7/2023 | Listing removed | -- |
Source: Zillow Rentals Report a problem | ||
| 5/24/2023 | Price change | $3,250+18.2%$1/sqft |
Source: Zillow Rentals Report a problem | ||
| 5/17/2023 | Listed for rent | $2,750$1/sqft |
Source: Zillow Rentals Report a problem | ||
| 12/20/2022 | Sold | $475,000-1%$182/sqft |
Source: Public Record Report a problem | ||
| 11/30/2022 | Pending sale | $480,000$183/sqft |
Source: Fresno MLS #586788 Report a problem | ||
| 11/29/2022 | Price change | $480,000-1%$183/sqft |
Source: Fresno MLS #586788 Report a problem | ||
| 11/11/2022 | Pending sale | $485,000$185/sqft |
Source: Fresno MLS #586788 Report a problem | ||
| 10/28/2022 | Listed for sale | $485,000+77%$185/sqft |
Source: Fresno MLS #586788 Report a problem | ||
| 1/25/2005 | Sold | $274,000$105/sqft |
Source: Public Record Report a problem | ||
Neighborhood: Roosevelt
Nearby schools
GreatSchools rating
- 7/10Lone Star Elementary SchoolGrades: K-6Distance: 0.9 mi
- 6/10Washington Academic Middle SchoolGrades: 7-8Distance: 7.3 mi
- 7/10Sanger West HighGrades: 9-12Distance: 0.6 mi