Skip main navigation
Closed
  • $384,610

    5781 Four Winds Dr SW, Lilburn, GA 30047

    4beds
    2,345sqft
    Single Family Residence
    Built in 1974
    0.41 Acres Lot
    $384,100 Zestimate®
    $164/sqft
    $2,408 Estimated rent

    Home value

    $384,100

    $357,000 - $415,000

    $2,408/mo

    Zestimate® history
    Loading
    Loading...

    Owner options

    List your home for rent

    $2,408/mo

    Rent Zestimate®

    Find your next renter with Zillow Rental Manager. Plus, with online applications, you can quickly screen prospective tenants – for free.

    Learn more

    $2,408/mo

    Rent Zestimate®

    Refinance and save

    $2,412/mo

    Est. payment

    Refinancing to a lower rate could help reduce your monthly payments and save thousands over the life of the loan.

    See today's rates

    $2,412/mo

    Est. payment

    Explore your selling options

    Work with a Zillow partner agent

    Leverage their expertise and Zillow's premium Showcase listings to get your home seen by more buyers.

    Get started

    List with your own agent

    Get your home in front of millions of buyers by listing it on Zillow.

    Learn how to do it

    Sell it yourself

    Take full control of how buyers see your home on Zillow by listing For Sale by Owner (FSBO).

    List your home

    What's special

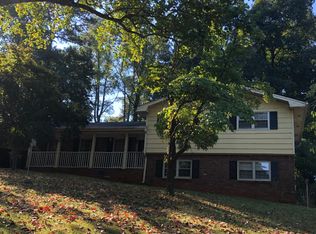
    Ideally located within the award-winning Parkview School District and nestled in tranquil Four Winds Subdivision, this 4 Bedroom 3 Bathroom beauty offers a perfect blend of modern upgrades and classic charm. Less than 10 minutes from Old Town Lilburn, you can easily access walking trails, soccer fields, Lilburn City Park, restaurants, shopping and all that this vibrant community has to offer. Sprawling space on the main floor with formal living room, dining room, breakfast nook and keeping room make it easy to entertain friends - old and new! Plenty of windows for unmatched natural light, fresh interior paint, hardwood floors, built in bookcases, bedroom on main level, oversized master suite with dual vanity and large closet, solid surface countertops, stainless steel appliances and tile upgrades throughout the home. Side entry garage with huge storage area, fenced in backyard with patio and outbuilding - too many extras to list! Take in the picturesque view from the back patio of the private fenced backyard, perfect for your four-legged friend or for enjoying a quiet morning coffee. This unique location offers the best of both worlds - peaceful surroundings and proximity to schools, parks, shopping centers, and major highways for easy commuting. A great place to call home so schedule your viewing today!

    Zillow last checked:

    Listing updated:

    Listed by:

    Dawn Norton 404-791-6013,

    Carousel Properties, LLC,

    Lisa L McNair 678-230-8420,

    Carousel Properties, LLC

    Bought with:

    Non Mls Salesperson

    Non-Mls Company

    Source: GAMLS,MLS#: 10700344MLS Logo

    Facts & features

    Interior

    Bedrooms & bathrooms
    • Bedrooms: 4
    • Bathrooms: 3
    • Full bathrooms: 3
    • Main level bathrooms: 1
    • Main level bedrooms: 1
    Dining room
    • Features: Separate Room
    Kitchen
    • Features: Breakfast Area, Pantry, Solid Surface Counters
    Heating
    • Central, Natural Gas
    Cooling
    • Ceiling Fan(s), Central Air, Electric
    Appliances
    • Included: Cooktop, Dishwasher, Dryer, Gas Water Heater, Ice Maker, Microwave, Oven, Refrigerator, Stainless Steel Appliance(s), Washer
    • Laundry: Other
    Features
    • Bookcases, Double Vanity, Tile Bath, Entrance Foyer, Walk-In Closet(s)
    • Flooring: Carpet, Tile
    • Windows: Storm Window(s)
    • Basement: Crawl Space
    • Number of fireplaces: 1
    • Fireplace features: Family Room, Masonry
    Interior area
    • Total structure area: 2,345
    • Total interior livable area: 2,345 sqft
    • Finished area above ground: 2,345
    • Finished area below ground: 0

    Property

    Parking
    • Parking features: Attached, Garage, Garage Door Opener, Side/Rear Entrance, Storage
    • Has attached garage: Yes
    Features
    • Levels: Two
    • Stories: 2
    • Fencing: Back Yard,Fenced
    Lot
    • Size: 0.41 Acres
    • Features: Level, Private
    Details
    • Additional structures: Outbuilding
    • Parcel number: R6120 179

    Construction

    Type & style
    • Home type: SingleFamily
    • Architectural style: Traditional
    • Property subtype: Single Family Residence
    Materials
    • Brick, Concrete, Wood Siding
    • Foundation: Pillar/Post/Pier
    • Roof: Composition
    Condition
    • Resale
    • New construction: No
    • Year built: 1974

    Utilities & green energy

    • Sewer: Septic Tank
    • Water: Public
    • Utilities for property: Cable Available, Electricity Available, High Speed Internet, Natural Gas Available, Phone Available, Water Available

    Community & neighborhood

    Community
    • Community features: None
    Location
    • Region: Lilburn
    • Subdivision: Four Winds

    Other

    Other facts
    • Listing agreement: Exclusive Right To Sell
    • Listing terms: Cash,Conventional,FHA,VA Loan

    Price history

    DateEventPrice
    5/11/2026Sold$384,610-3.2%$164/sqft
    Source: GAMLS #10700344 Report a problem
    4/29/2026Pending sale$397,500$170/sqft
    Source: GAMLS #10700344 Report a problem
    2/28/2026Listed for sale$397,500-2%$170/sqft
    Source: GAMLS #10700344 Report a problem
    2/16/2026Listing removed$405,500$173/sqft
    Source: GAMLS #10627659 Report a problem
    1/6/2026Price change$405,500-1.1%$173/sqft
    Source: GAMLS #10627659 Report a problem
    11/26/2025Price change$409,900-1.6%$175/sqft
    Source: GAMLS #10627659 Report a problem
    11/1/2025Price change$416,500-0.8%$178/sqft
    Source: GAMLS #10627659 Report a problem
    10/18/2025Listed for sale$419,770$179/sqft
    Source: GAMLS #10627659 Report a problem

    Public tax history

    Tax history is unavailable.

    Neighborhood: 30047

    Nearby schools

    GreatSchools rating
    Schools provided by the listing agent
    • Elementary: Arcado
    • Middle: Trickum
    • High: Parkview

    Source: GAMLS. This data may not be complete. We recommend contacting the local school district to confirm school assignments for this home.

    Get a cash offer in 3 minutes
    Find out how much your home could sell for in as little as 3 minutes with a no-obligation cash offer.
    Estimated market value
    $384,100
    Get a cash offer in 3 minutes
    Find out how much your home could sell for in as little as 3 minutes with a no-obligation cash offer.
    Estimated market value
    $384,100