Skip main navigation
Off market
  • $454,000

    5781 Hollyhurst Way, Sacramento, CA 95823

    4beds
    2baths
    1,419sqft
    SingleFamily
    Built in 1966
    6,534 Square Feet Lot
    $454,000 Zestimate®
    $320/sqft
    $2,303 Estimated rent

    Home value

    $454,000

    $431,000 - $477,000

    $2,303/mo

    Zestimate® history
    Loading
    Loading...

    Owner options

    List your home for rent

    $2,303/mo

    Rent Zestimate®

    Find your next renter with Zillow Rental Manager. Plus, with online applications, you can quickly screen prospective tenants – for free.

    Learn more

    $2,303/mo

    Rent Zestimate®

    Refinance and save

    $2,909/mo

    Est. payment

    Refinancing to a lower rate could help reduce your monthly payments and save thousands over the life of the loan.

    See today's rates

    $2,909/mo

    Est. payment

    Explore your selling options

    Work with a Zillow partner agent

    Leverage their expertise and Zillow's premium Showcase listings to get your home seen by more buyers.

    Get started

    List with your own agent

    Get your home in front of millions of buyers by listing it on Zillow.

    Learn how to do it

    Sell it yourself

    Take full control of how buyers see your home on Zillow by listing For Sale by Owner (FSBO).

    List your home

    What's special

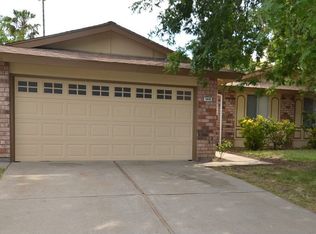
    Near Cosumnes River Boulevard and Center Parkway in Valley Hi, Sacramento, this remodeled one-story single family home offers four bedrooms and two full bathrooms. The tile entry has etched glass and opens onto beige carpet, custom paint, recessed lighting, dual pane windows, two-inch blinds and verticals throughout 1419 square feet of living space. The living room has overhead lighting. The eat-in kitchen has tile floor, wood cabinets and granite counters, and is equipped with five-burner gas range with self-cleaning oven and warming drawer, side-by-side frost-free refrigerator with water and ice in the door, dishwasher, stainless steel sink with convertible faucet and garbage disposal. There is also a formal dining room with tile floor and ceiling fan with overhead lighting, as well as a separate family room with granite woodburning fireplace and hearth, ceiling fan with overhead lighting, coat closet and Surround sound speakers. The master suite has a ceiling fan with overhead lighting, walk-in closet and a second smaller closet. The master bathroom has tile floor, pedestal sink, oval mirror, etched glass window, and a tile and glass shower with tile seat. The other bedrooms have double-door closets. The hall bath has tile floor, marble vanity with glass sink, and tile and glass shower and tub. This home has programmable central heat and air conditioning. The large separate laundry room has tile floor, overhead lighting, lots of cabinets and electric dryer hookup. There is a security system in the home. The fenced and landscaped yard has a storage shed and a partly enclosed patio. This home is located in the Elk Grove Unified School District. Pets are not allowed, and smoking is not allowed in the house. Owner pays for water, sewer and trash. Choose a six month or one year lease. For a slide show of all photos for this property, directions, to download an application, or schedule a showing, please see this property on our web site at horizonproperties.com. Please be sure to include your telephone number when emailing us. Thanks for looking at a Horizon Property!

    This property is off market, which means it's not currently listed for sale or rent on Zillow. This may be different from what's available on other websites or public sources.

    Facts & features

    Interior

    Bedrooms & bathrooms
    • Bedrooms: 4
    • Bathrooms: 2
    Heating
    • Forced air
    Cooling
    • Other
    Appliances
    • Included: Dishwasher, Garbage disposal, Range / Oven, Refrigerator
    Features
    • Flooring: Carpet
    • Has fireplace: Yes
    Interior area
    • Total interior livable area: 1,419 sqft

    Property

    Lot
    • Size: 6,534 Square Feet
    Details
    • Parcel number: 11701030260000

    Construction

    Type & style
    • Home type: SingleFamily
    Materials
    • wood frame
    • Roof: Composition
    Condition
    • Year built: 1966

    Community & HOA

    Location
    • Region: Sacramento

    Financial & listing details

    • Price per square foot: $320/sqft
    • Tax assessed value: $295,943
    • Annual tax amount: $3,406

    Price history

    DateEventPrice
    1/4/2017Sold$255,000+37.8%$180/sqft
    Source: MetroList Services of CA #16063180 Report a problem
    7/9/2014Listing removed$1,268$1/sqft
    Source: Horizon Properties Report a problem
    6/24/2014Listed for rent$1,268$1/sqft
    Source: Horizon Properties Report a problem
    6/21/2013Listing removed$1,268$1/sqft
    Source: Zillow Rental Network Report a problem
    6/3/2013Listed for rent$1,268$1/sqft
    Source: Horizon Properties Report a problem
    1/14/2009Sold$185,000+25.4%$130/sqft
    Source: MetroList Services of CA #80093267 Report a problem
    5/29/2008Listing removed$147,500$104/sqft
    Source: SyndaFeed LLC Report a problem
    5/13/2008Listed for sale$147,500+55.3%$104/sqft
    Source: SyndaFeed LLC Report a problem
    5/5/2008Sold$95,000-40.4%$67/sqft
    Source: Public Record Report a problem
    3/24/2008Price change$159,500-15.6%$112/sqft
    Source: Point2 Report a problem
    2/1/2008Listed for sale$189,000-28%$133/sqft
    Source: Point2 Report a problem
    1/19/2007Sold$262,446-14%$185/sqft
    Source: Public Record Report a problem
    9/28/2004Sold$305,000+196.1%$215/sqft
    Source: Public Record Report a problem
    12/1/1999Sold$103,000+21.2%$73/sqft
    Source: MetroList Services of CA #159911187 Report a problem
    12/24/1997Sold$85,000-2.9%$60/sqft
    Source: Public Record Report a problem
    4/25/1997Sold$87,500+326.8%$62/sqft
    Source: Public Record Report a problem
    2/13/1996Sold$20,500+583.3%$14/sqft
    Source: Public Record Report a problem
    1/5/1996Sold$3,000$2/sqft
    Source: Public Record Report a problem

    Public tax history

    YearProperty taxesTax assessment
    2025$3,406 +0.8%$295,943 +2%
    2024$3,378 +2.9%$290,141 +2%
    2023$3,284 +1.4%$284,453 +2%
    2022$3,240 +1.5%$278,876 +2%
    2021$3,193 +1.6%$273,409 +1%
    2020$3,144 +1.9%$270,607 +2%
    2019$3,086 +2.8%$265,302 +2%
    2018$3,001 +13.2%$260,100 +14.4%
    2017$2,651 +6.3%$227,261 +2%
    2016$2,493 +13.7%$222,806 +7.6%
    2015$2,194 $207,051 +6.5%
    2014$2,194 $194,335 +25.4%
    2013-- $155,000 -18.3%
    2012-- $189,666 +2%
    2011-- $185,948 +0.8%
    2010-- $184,560 -31.5%
    2008-- $269,280 -15.1%
    2007-- $317,322 +2%
    2006-- $311,100 +2%
    2005-- $305,000 +173.9%
    2004-- $111,343 +1.9%
    2003-- $109,303 +2%
    2002-- $107,160 +2%
    2001-- $105,060 +2%
    2000-- $103,000
    Find assessor info on the county website

    Neighborhood: Valley High-North Laguna

    Nearby schools

    GreatSchools rating
    Get a cash offer in 3 minutes
    Find out how much your home could sell for in as little as 3 minutes with a no-obligation cash offer.
    Estimated market value
    $454,000
    Get a cash offer in 3 minutes
    Find out how much your home could sell for in as little as 3 minutes with a no-obligation cash offer.
    Estimated market value
    $454,000