Skip main navigation
Sold for $273,000
  • $273,000

    5781 Jade Moon Cir, Milton, FL 32583

    3beds
    1,432sqft
    Single Family Residence
    Built in 2015
    -- sqft lot
    $272,700 Zestimate®
    $191/sqft
    $1,863 Estimated rent

    Home value

    $272,700

    $259,000 - $286,000

    $1,863/mo

    Zestimate® history
    Loading
    Loading...

    Owner options

    List your home for rent

    $1,863/mo

    Rent Zestimate®

    Find your next renter with Zillow Rental Manager. Plus, with online applications, you can quickly screen prospective tenants – for free.

    Learn more

    $1,863/mo

    Rent Zestimate®

    Refinance and save

    $1,959/mo

    Est. payment

    Refinancing to a lower rate could help reduce your monthly payments and save thousands over the life of the loan.

    See today's rates

    $1,959/mo

    Est. payment

    Explore your selling options

    Work with a Zillow partner agent

    Leverage their expertise and Zillow's premium Showcase listings to get your home seen by more buyers.

    Get started

    List with your own agent

    Get your home in front of millions of buyers by listing it on Zillow.

    Learn how to do it

    Sell it yourself

    Take full control of how buyers see your home on Zillow by listing For Sale by Owner (FSBO).

    List your home

    What's special

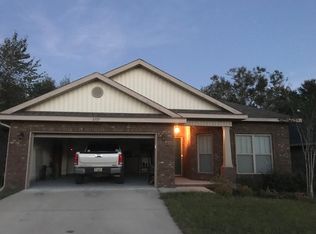
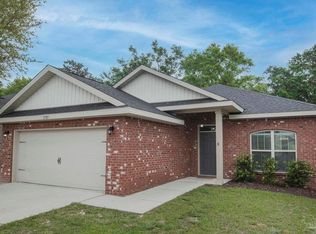
    Welcome to Bon View Subdivision, where elegance and modern comfort unite. This craftsman home greets you with a charming foyer, the front door has transom windows on top and side allowing for natural lighting to greet you and your guests. Upgrades include 2-panel interior arched premium doors, wide plank LVP flooring, energy-efficient Low-E Vinyl windows that flood the space with natural light while enhancing thermal performance. To your right, the well-appointed kitchen features refined wooden cabinetry, stainless steel appliances, and striking granite countertops. With counter stool seating, tasteful tile flooring, recessed can lighting throughout, and a spacious pantry, this kitchen has the space and upgrades for entertaining and cooking. The dining room, with its oversized window adjacent to the kitchen, is bathed in light, providing both functionality and ambiance. The open floor plan gracefully flows into the living area and exudes warmth, highlighted by elegant French doors leading to the covered patio with an additional cemented patio overlooking the privacy-fenced backyard, offering a perfect setting for outdoor relaxation and entertaining. The primary suite is a private retreat, featuring a tray ceiling and a spa-like en-suite bathroom with dual vanities, a garden tub, and a separate shower. Two additional bedrooms offer ample space and comfort. A separate laundry room adds convenience, and the two-car garage provides extra storage and versatility. This home blends sophisticated style with everyday comfort. Schedule your private tour today!

    Zillow last checked:

    Listing updated:

    Listed by:

    Joshua Ward 850-377-6866,

    KELLER WILLIAMS REALTY GULF COAST

    Bought with:

    Outside Area Selling Agent

    PAR Outside Area Listing Office

    Source: PAR,MLS#: 650759MLS Logo

    Facts & features

    Interior

    Bedrooms & bathrooms
    • Bedrooms: 3
    • Bathrooms: 2
    • Full bathrooms: 2
    Primary bedroom
    • Level: First
    • Area: 198.72
    • Dimensions: 12.17 x 16.33
    Dining room
    • Level: First
    • Area: 115.22
    • Dimensions: 10.17 x 11.33
    Living room
    • Level: First
    • Area: 265.14
    • Dimensions: 13.83 x 19.17
    Heating
    • Heat Pump, Central
    Cooling
    • Heat Pump, Central Air, Ceiling Fan(s)
    Appliances
    • Included: Electric Water Heater
    • Laundry: Inside, W/D Hookups
    Features
    • Baseboards, Ceiling Fan(s)
    • Flooring: Tile, Carpet
    • Doors: Insulated Doors
    • Windows: Double Pane Windows, Blinds, Shutters
    • Has basement: No
    Interior area
    • Total structure area: 1,432
    • Total interior livable area: 1,432 sqft

    Property

    Parking
    • Total spaces: 2
    • Parking features: 2 Car Garage, Front Entrance
    • Garage spaces: 2
    Features
    • Levels: One
    • Stories: 1
    • Patio & porch: Patio
    • Pool features: None
    • Fencing: Back Yard
    Lot
    • Features: Central Access, Interior Lot
    Details
    • Parcel number: 301n28040100h000080
    • Zoning description: County

    Construction

    Type & style
    • Home type: SingleFamily
    • Architectural style: Traditional
    • Property subtype: Single Family Residence
    Materials
    • Brick, Frame
    • Foundation: Slab
    • Roof: Shingle
    Condition
    • Resale
    • New construction: No
    • Year built: 2015

    Utilities & green energy

    • Electric: Circuit Breakers, Copper Wiring
    • Sewer: Public Sewer
    • Water: Public
    Green energy
    • Energy efficient items: Heat Pump, Insulation, Insulated Walls, Ridge Vent

    Community & neighborhood

    Location
    • Region: Milton
    • Subdivision: Bon View

    HOA & financial

    HOA
    • Has HOA: Yes
    • HOA fee: $220 annually
    • Services included: Association, Maintenance Grounds

    Other

    Other facts
    • Price range: $273K - $273K
    • Road surface type: Paved

    Price history

    DateEventPrice
    11/6/2025Listing removed$1,895$1/sqft
    Source: Zillow Rentals Report a problem
    10/21/2025Price change$1,895-1.6%$1/sqft
    Source: Zillow Rentals Report a problem
    10/6/2025Listed for rent$1,925+4.1%$1/sqft
    Source: Zillow Rentals Report a problem
    10/29/2024Listing removed$1,850$1/sqft
    Source: Zillow Rentals Report a problem
    10/13/2024Listed for rent$1,850$1/sqft
    Source: Zillow Rentals Report a problem
    10/4/2024Sold$273,000-4.2%$191/sqft
    Source: PAR #650759 Report a problem
    9/13/2024Contingent$285,000$199/sqft
    Source: PAR #650759 Report a problem
    8/15/2024Listed for sale$285,000+109.7%$199/sqft
    Source: PAR #650759 Report a problem
    8/23/2015Sold$135,900$95/sqft
    Source: PAR #477468 Report a problem
    3/4/2015Listed for sale$135,900$95/sqft
    Source: THE MITCHELL CORP OF FLA, INC #477468 Report a problem

    Public tax history

    YearProperty taxesTax assessment
    2024$310 -74.6%$134,007 +3%
    2023$1,223 +3.3%$130,104 +3%
    2022$1,183 +1.4%$126,315 +3%
    2021$1,167 +0.8%$122,636 +1.4%
    2020$1,157 +3.1%$120,943 +2.3%
    2019$1,122 $118,224 +1.9%
    2018$1,122 +2%$116,020 +2.1%
    2017$1,101 $113,634 +2.1%
    2016$1,101 +1.1%$111,297 +907.2%
    2015$1,089 +542.5%$11,050
    2014$169 $11,050 +5.3%
    2013-- $10,497
    2012-- $10,497
    2011-- $10,497 -7.1%
    2010-- $11,305 -6.7%
    2009-- $12,112 -36.3%
    2008-- $19,000
    2007-- --
    2006-- --

    Find assessor info on the county website

    Neighborhood: 32583

    Nearby schools

    GreatSchools rating
    Schools provided by the listing agent
    • Elementary: Bennett C Russell
    • Middle: AVALON
    • High: Milton

    Source: PAR. This data may not be complete. We recommend contacting the local school district to confirm school assignments for this home.

    Get pre-qualified for a loan
    At Zillow Home Loans, we can pre-qualify you in as little as 5 minutes with no impact to your credit score.

    An equal housing lender. NMLS #10287.

    Sell for more on Zillow
    Get a Zillow Showcase℠ listing at no additional cost and you could sell for .
    $272,700
    2% more
    +$5,454
    With Zillow Showcase(estimated)
    $278,154