Discover the incredible potential of this private retreat, ideally situated on nearly 2 acres of trees, abundant wildlife, and breathtaking mountain views. Tucked away in one of Castle Rock's most desirable acreage communities, 5781 N. Lariat offers the perfect balance of peaceful country living while being just minutes from both Castle Rock and Castle Pines, only 60 seconds to I25. Lovingly maintained over the years, this ranch-style home is move-in ready while offering an exceptional opportunity for the next owner to bring their own vision to light. With over 3,500 square feet, six bedrooms, three bathrooms, and a functional open floor plan, the possibilities are endless. Oversized picture windows fill the home with natural light and frame the surrounding landscape, while hardwood floors and spacious living areas create a warm, inviting feel. The kitchen features granite countertops, oak cabinetry, newer appliances—including a pizza oven—and a large center island ideal for gathering with family and friends. Step through two sliding glass doors onto the expansive back deck, where you'll enjoy spectacular sunsets, mountain views, and the serenity of your own private wooded oasis. The main-floor primary suite includes a private ensuite bath with a walk-in shower. The finished walkout basement adds flexibility with a large family room featuring a cozy wood-burning fireplace, two additional bedrooms, a full bath, and a bonus room perfect for a home office, gym, or playroom. Additional features include more than 1,000 square feet of storage, an oversized detached garage/workshop an attached two-car garage, generous off-street parking, and plenty of room for all your toys and hobbies. Homes like this are rare to find - acreage property with incredible privacy, stunning views, solid bones, and endless potential, all within minutes of shopping, dining, top-rated schools, and major commuter routes. Bring your imagination and make this exceptional property your forever home.
Sold for $875,000
$875,000
5781 N Lariat Drive, Castle Rock, CO 80108
6beds
5,670sqft
Single Family Residence
Built in 1969
1.87 Acres Lot
$868,600 Zestimate®
$154/sqft
$4,866 Estimated rent
Home value
$868,600
$825,000 - $912,000
$4,866/mo
Zestimate® history
Owner options
List your home for rent
$4,866/mo
Rent Zestimate®
Find your next renter with Zillow Rental Manager. Plus, with online applications, you can quickly screen prospective tenants – for free.
$4,866/mo
Rent Zestimate®
Refinance and save
$5,265/mo
Est. payment
Refinancing to a lower rate could help reduce your monthly payments and save thousands over the life of the loan.
$5,265/mo
Est. payment
Explore your selling options
Work with a Zillow partner agent
Leverage their expertise and Zillow's premium Showcase listings to get your home seen by more buyers.
Get startedList with your own agent
Get your home in front of millions of buyers by listing it on Zillow.
Learn how to do itSell it yourself
Take full control of how buyers see your home on Zillow by listing For Sale by Owner (FSBO).
List your homeWhat's special
Zillow last checked:
Listing updated:
Listed by:
Chad Griffith 303-726-0271 Chad@GriffithHomeTeam.com,
RE/MAX Professionals,
The Griffith Home Team 303-726-0410,
RE/MAX Professionals
Bought with:
Kristina Rebol, 100088078
Navigate Realty
Source: REcolorado as distributed by MLS GRID,MLS#: 9853259
Facts & features
Interior
Bedrooms & bathrooms
- Bedrooms: 6
- Bathrooms: 3
- Full bathrooms: 1
- 3/4 bathrooms: 2
- Main level bathrooms: 2
- Main level bedrooms: 4
Bedroom
- Description: Main Floor Primary With Updated Ensuite Bath
- Features: Primary Suite
- Level: Main
Bedroom
- Description: Generously Sized Secondary Bedroom
- Level: Main
Bedroom
- Description: Generously Sized Secondary Bedroom
- Level: Main
Bedroom
- Description: Private 4th Bedroom
- Level: Main
Bedroom
- Level: Basement
Bedroom
- Level: Basement
Bathroom
- Description: Updated Ensuite Bath With Walk-In Shower
- Features: En Suite Bathroom, Primary Suite
- Level: Main
Bathroom
- Description: Main Floor Full Bath
- Level: Main
Bathroom
- Level: Basement
Bonus room
- Description: Ideal For A Home Office Or Playroom
- Level: Basement
Dining room
- Description: Hardwood Floors, Large Windows
- Level: Main
Great room
- Description: Wood Burning Fireplace
- Level: Basement
Kitchen
- Description: Updated, Oak Cabinetry, Island, Ss Appliances
- Level: Main
Laundry
- Description: New W&D (Included), Lots Of Storage
- Level: Main
Living room
- Description: Hardwood Floors, Wood Burning Fireplace
- Level: Main
Utility room
- Level: Basement
Workshop
- Description: Huge Area Under Garage For Additional Storage Or Workshop.
- Level: Basement
Heating
- Forced Air
Cooling
- Central Air
Appliances
- Included: Dishwasher, Disposal, Dryer, Microwave, Oven, Refrigerator, Washer
- Laundry: In Unit
Features
- Built-in Features, Ceiling Fan(s), Corian Counters, Eat-in Kitchen, Granite Counters, Kitchen Island, Open Floorplan, Primary Suite, Smoke Free
- Flooring: Carpet, Vinyl, Wood
- Windows: Double Pane Windows
- Basement: Finished,Walk-Out Access
- Number of fireplaces: 2
- Fireplace features: Basement, Family Room, Living Room, Wood Burning
Interior area
- Total structure area: 5,670
- Total interior livable area: 5,670 sqft
- Finished area above ground: 2,610
- Finished area below ground: 930
Property
Parking
- Total spaces: 4
- Parking features: Heated Garage, Oversized
- Attached garage spaces: 4
Features
- Levels: One
- Stories: 1
- Entry location: Ground
- Patio & porch: Deck, Front Porch
- Exterior features: Rain Gutters
- Fencing: None
- Has view: Yes
- View description: Mountain(s)
Lot
- Size: 1.87 Acres
- Features: Many Trees, Secluded, Sloped
Details
- Parcel number: R0058528
- Zoning: ER
- Special conditions: Standard
Construction
Type & style
- Home type: SingleFamily
- Architectural style: Traditional
- Property subtype: Single Family Residence
Materials
- Frame, Metal Siding
- Roof: Composition
Condition
- Fixer
- Year built: 1969
Utilities & green energy
- Water: Well
Community & HOA
Community
- Security: Smoke Detector(s)
- Subdivision: Happy Canyon
HOA
- Has HOA: Yes
- HOA fee: $40 annually
- HOA name: Happy Canyon Estates
- HOA phone: 303-555-5555
Location
- Region: Castle Rock
Financial & listing details
- Price per square foot: $154/sqft
- Annual tax amount: $4,174
- Date on market: 6/27/2026
- Listing terms: Cash,Conventional,FHA,VA Loan
- Exclusions: None
- Ownership: Estate
- Road surface type: Paved
Price history
| Date | Event | Price |
|---|---|---|
| 8/6/2026 | Sold | $875,000$154/sqft |
Source:  REcolorado as distributed by MLS GRID #9853259 Report a problem REcolorado as distributed by MLS GRID #9853259 Report a problem | ||
| 7/14/2026 | Pending sale | $875,000$154/sqft |
Source: REcolorado as distributed by MLS GRID #9853259 Report a problem | ||
| 7/9/2026 | Price change | $875,000-2.8%$154/sqft |
Source: REcolorado as distributed by MLS GRID #9853259 Report a problem | ||
| 6/27/2026 | Listed for sale | $900,000$159/sqft |
Source: REcolorado as distributed by MLS GRID #9853259 Report a problem | ||
Public tax history
Tax history is unavailable.
Neighborhood: 80108
Nearby homes
- $932,5004 bd3 ba2.6k sqft5781 Lariat Dr, Castle Rock, CO 80108Off Market
- $1,124,6004 bd4 ba2.1k sqft5684 Strawberry Ln, Castle Rock, CO 80108Off Market
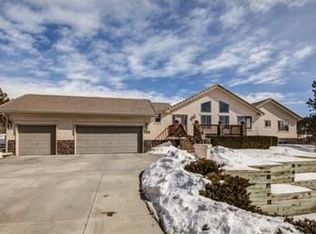
- $1,167,4004 bd3 ba4.8k sqft5739 Lariat Dr, Castle Rock, CO 80108Off Market
- $793,2003 bd3 ba2k sqft5768 Lariat Dr, Castle Rock, CO 80108Off Market
- $794,7003 bd2 ba1.6k sqft5732 Strawberry Ln, Castle Rock, CO 80108Off Market
- $850,8003 bd2 ba2.3k sqft5652 Strawberry Ln, Castle Rock, CO 80108Off Market
- $963,4004 bd3 ba3.2k sqft5758 Lariat Dr, Castle Rock, CO 80108Off Market
- $1,316,4004 bd4 ba3.6k sqft5797 Mesa Dr, Castle Rock, CO 80108Off Market
Nearby schools
GreatSchools rating
- 6/10Buffalo Ridge Elementary SchoolGrades: PK-5Distance: 1.8 mi
- 8/10Rocky Heights Middle SchoolGrades: 6-8Distance: 5.4 mi
- 9/10Rock Canyon High SchoolGrades: 9-12Distance: 5.7 mi
Schools provided by the listing agent
- Elementary: Buffalo Ridge
- Middle: Rocky Heights
- High: Rock Canyon
- District: Douglas RE-1
Source: REcolorado as distributed by MLS GRID. This data may not be complete. We recommend contacting the local school district to confirm school assignments for this home.
Get a cash offer in 3 minutes
Find out how much your home could sell for in as little as 3 minutes with a no-obligation cash offer.
Estimated market value
$868,600
Get a cash offer in 3 minutes
Find out how much your home could sell for in as little as 3 minutes with a no-obligation cash offer.
Estimated market value
$868,600
- Colorado
- Douglas County
- Castle Rock
- 80108
- 5781 N Lariat Drive
Nearby cities
Nearby neighborhoods
Nearby zip codes
Other Castle Rock Topics
