Skip main navigation
Closed
  • Price Unknown

    5781 Overland Dr, Biloxi, MS 39532

    4beds
    1,835sqft
    Residential, Single Family Residence
    Built in 2025
    0.36 Acres Lot
    $321,200 Zestimate®
    $--/sqft
    $2,370 Estimated rent

    Home value

    $321,200

    $289,000 - $357,000

    $2,370/mo

    Zestimate® history
    Loading
    Loading...

    Owner options

    List your home for rent

    $2,370/mo

    Rent Zestimate®

    Find your next renter with Zillow Rental Manager. Plus, with online applications, you can quickly screen prospective tenants – for free.

    Learn more

    $2,370/mo

    Rent Zestimate®

    Refinance and save

    $200/mo

    Est. payment

    Refinancing to a lower rate could help reduce your monthly payments and save thousands over the life of the loan.

    See today's rates

    $200/mo

    Est. payment

    Explore your selling options

    Work with a Zillow partner agent

    Leverage their expertise and Zillow's premium Showcase listings to get your home seen by more buyers.

    Get started

    List with your own agent

    Get your home in front of millions of buyers by listing it on Zillow.

    Learn how to do it

    Sell it yourself

    Take full control of how buyers see your home on Zillow by listing For Sale by Owner (FSBO).

    List your home

    What's special

    Private water closetPractical designShaded covered porchCorner pantryPrimary bedroom suiteTrey ceilingsStainless steel appliances
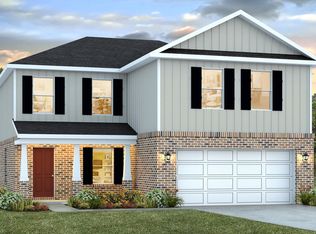
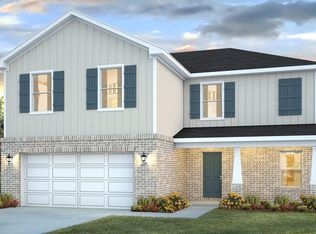
    Welcome to 5781 Overland Drive in D'Iberville, Mississippi a new home at our Highlands Community. As you enter the community this beautiful home will be on your right. This beautiful Rhett home is a single-level layout that offers a practical design with 4-bedrooms and 2-bathrooms with over 1,700 square feet. Entering, to one side, there are two bedrooms with a guest bathroom positioned between them. Slightly down on the opposing wall provides access to the garage and a separate laundry area. Tucked in this area is an additional bedroom. The kitchen, dining area, and great room in an open concept layout, ideal for hosting guests. The kitchen has shaker-style cabinetry, quartz countertops, stainless steel appliances, and a corner pantry. The spacious living area includes trey ceilings and leads to a shaded covered porch. The primary bedroom suite serves as a private retreat with an ensuite offering a luxurious shower, separate garden tub, double vanity, private water closet, and a large walk-in closet. The Rhett includes a Home is Connected smart home technology package allowing you to control your home with your smart device while near or away. Pictures are of a similar home and not necessarily of the subject property. Pictures are representational only. Call one of our New Home Specialists today to schedule your tour!

    Zillow last checked:

    Listing updated:

    Listed by:

    Paula L Clifford 228-365-4806,

    D R Horton

    Bought with:

    Shelia C Rejas, B24673

    ERA PowerMark Properties

    Source: MLS United,MLS#: 4112850

    Facts & features

    Interior

    Bedrooms & bathrooms
    • Bedrooms: 4
    • Bathrooms: 2
    • Full bathrooms: 2
    Heating
    • Electric, ENERGY STAR Qualified Equipment, Heat Pump
    Cooling
    • Central Air, Electric, ENERGY STAR Qualified Equipment
    Appliances
    • Included: Electric Range, Electric Water Heater, ENERGY STAR Qualified Appliances, Microwave
    Features
    • Has fireplace: No
    Interior area
    • Total structure area: 1,835
    • Total interior livable area: 1,835 sqft

    Property

    Parking
    • Total spaces: 2
    • Parking features: Garage
    • Garage spaces: 2
    Features
    • Levels: One
    • Stories: 1
    • Exterior features: None
    Lot
    • Size: 0.36 Acres
    Details
    • Parcel number: 130618009.073

    Construction

    Type & style
    • Home type: SingleFamily
    • Property subtype: Residential, Single Family Residence
    Materials
    • Brick
    • Foundation: Slab
    • Roof: Architectural Shingles
    Condition
    • New construction: Yes
    • Year built: 2025

    Utilities & green energy

    • Sewer: Public Sewer
    • Water: Public
    • Utilities for property: Electricity Available, Sewer Available, Water Available

    Community & neighborhood

    Location
    • Region: Biloxi
    • Subdivision: The Highlands

    HOA & financial

    HOA
    • Has HOA: Yes
    • HOA fee: $200 annually
    • Services included: Management

    Price history

    DateEventPrice
    7/24/2025Sold--
    Source: MLS United #4112850 Report a problem
    6/14/2025Pending sale$310,990$169/sqft
    Source: MLS United #4112850 Report a problem
    5/9/2025Price change$310,990+0%$169/sqft
    Source: MLS United #4112850 Report a problem
    5/9/2025Listed for sale$310,900$169/sqft
    Source: DR Horton Report a problem

    Public tax history

    Tax history is unavailable.

    Neighborhood: 39532

    Nearby schools

    GreatSchools rating
    Schools provided by the listing agent
    • Elementary: Creekbend
    • Middle: Creekbend
    • High: D'Iberville

    Source: MLS United. This data may not be complete. We recommend contacting the local school district to confirm school assignments for this home.

    Sell for more on Zillow
    Get a Zillow Showcase℠ listing at no additional cost and you could sell for .
    $321,200
    2% more
    +$6,424
    With Zillow Showcase(estimated)
    $327,624