Experience elevated Colorado living at 5781 South Union Terrace—an immaculate, turn-key ranch-style patio home nestled on a premium corner lot in the popular Dancing Willows community! With a covered front porch framed by unobstructed serene views of Max's Lake and the Front Range, this home is equal parts retreat and entertainer's dream, crafted for how you live today. An open floorplan with arched entryways, hardwood floors, a formal dining room with stunning views, and a nearby office offer spaces to connect, create, and unwind. The heart of the home is a chef's kitchen with wooden cabinetry, granite counters, a 5-burner cooktop, double ovens, and a built-in serving counter—perfect for culinary enthusiasts—plus a charming breakfast nook with mountain views and direct access to the open-air deck for seamless indoor-outdoor living. Centered around a rugged stone fireplace, the living room feels like a natural extension of the home's warmth, with thoughtful built-ins that invite you to stay awhile. The primary suite is a serene retreat offering mountain views and a luxurious 5-piece ensuite bath with a soaking tub and glass shower, complete with a spacious walk-in closet. A second main-level bedroom and full bath provide privacy, while the main-level laundry space allows for ease of daily tasks. Entertain effortlessly in the finished basement, featuring a large rec room with a gas fireplace, a wet bar with wooden cabinets, and access to a landscaped outdoor patio. Two additional bedrooms and a full bath ensure ample space for guests. The attached garage includes heavy-duty commercial-grade shelving, adding practical storage to this well-equipped home. Enjoy the community's amenities, including a clubhouse with a pool, direct access to Max's Lake, Hine Lake, schools like Summit Ridge Middle School and Dakota Ridge High School, and the Meadows Golf Club. Don’t miss the opportunity to own this exceptional property!
Sold for $900,000
$900,000
5781 S Union Terrace, Littleton, CO 80127
4beds
3,505sqft
Single Family Residence
Built in 2008
4,704 Square Feet Lot
$873,300 Zestimate®
$257/sqft
$3,865 Estimated rent
Home value
$873,300
$812,000 - $934,000
$3,865/mo
Zestimate® history
Owner options
List your home for rent
$3,865/mo
Rent Zestimate®
Find your next renter with Zillow Rental Manager. Plus, with online applications, you can quickly screen prospective tenants – for free.
$3,865/mo
Rent Zestimate®
Refinance and save
$5,343/mo
Est. payment
Refinancing to a lower rate could help reduce your monthly payments and save thousands over the life of the loan.
$5,343/mo
Est. payment
Explore your selling options
Work with a Zillow partner agent
Leverage their expertise and Zillow's premium Showcase listings to get your home seen by more buyers.
Get startedList with your own agent
Get your home in front of millions of buyers by listing it on Zillow.
Learn how to do itSell it yourself
Take full control of how buyers see your home on Zillow by listing For Sale by Owner (FSBO).
List your homeWhat's special
Finished basementOpen-air deckCorner lotCovered front porchThoughtful built-insDouble ovensGranite counters
Zillow last checked:
Listing updated:
Listed by:
Blair Bryant 720-589-1740 blaircontracts@stellerrealestate.com,
The Steller Group, Inc,
Kyle Macdonald 720-244-1134,
The Steller Group, Inc
Bought with:
Sandi L Zimmerman, 880425
RE/MAX Professionals
Source: REcolorado as distributed by MLS GRID,MLS#: 5192459
Facts & features
Interior
Bedrooms & bathrooms
- Bedrooms: 4
- Bathrooms: 3
- Full bathrooms: 3
- Main level bathrooms: 2
- Main level bedrooms: 2
Primary bedroom
- Description: Walk-In Closet
- Level: Main
- Area: 240 Square Feet
- Dimensions: 16 x 15
Bedroom
- Level: Main
- Area: 120 Square Feet
- Dimensions: 12 x 10
Bedroom
- Level: Basement
- Area: 132 Square Feet
- Dimensions: 12 x 11
Bedroom
- Level: Basement
- Area: 168 Square Feet
- Dimensions: 12 x 14
Primary bathroom
- Description: En Suite, 5-Piece Bath
- Level: Main
Bathroom
- Level: Main
Bathroom
- Level: Basement
Bonus room
- Description: Gas Fireplace, Walkout Access, Wet Bar
- Level: Basement
- Area: 504 Square Feet
- Dimensions: 28 x 18
Dining room
- Description: Formal Dining Room
- Level: Main
- Area: 121 Square Feet
- Dimensions: 11 x 11
Dining room
- Description: Informal Dining Room
- Level: Main
- Area: 108 Square Feet
- Dimensions: 12 x 9
Family room
- Description: Gas Fireplace
- Level: Main
- Area: 252 Square Feet
- Dimensions: 18 x 14
Kitchen
- Description: Pantry, Island
- Level: Main
- Area: 240 Square Feet
- Dimensions: 15 x 16
Laundry
- Level: Main
- Area: 72 Square Feet
- Dimensions: 6 x 12
Office
- Level: Main
- Area: 143 Square Feet
- Dimensions: 11 x 13
Heating
- Forced Air, Natural Gas
Cooling
- Central Air
Appliances
- Included: Cooktop, Dishwasher, Disposal, Double Oven, Dryer, Microwave, Refrigerator, Self Cleaning Oven, Washer, Wine Cooler
- Laundry: In Unit
Features
- Ceiling Fan(s), Eat-in Kitchen, Entrance Foyer, Five Piece Bath, Granite Counters, High Ceilings, High Speed Internet, Kitchen Island, Open Floorplan, Pantry, Radon Mitigation System, Smoke Free, Walk-In Closet(s), Wet Bar
- Flooring: Carpet, Tile, Wood
- Windows: Double Pane Windows, Window Coverings
- Basement: Bath/Stubbed,Crawl Space,Finished,Interior Entry,Sump Pump,Walk-Out Access
- Number of fireplaces: 2
- Fireplace features: Basement, Family Room, Gas
- Common walls with other units/homes: No Common Walls
Interior area
- Total structure area: 3,505
- Total interior livable area: 3,505 sqft
- Finished area above ground: 2,103
- Finished area below ground: 1,202
Property
Parking
- Total spaces: 2
- Parking features: Concrete
- Attached garage spaces: 2
Features
- Levels: One
- Stories: 1
- Patio & porch: Covered, Deck, Front Porch, Patio
- Exterior features: Rain Gutters
- Fencing: None
- Has view: Yes
- View description: Lake
- Has water view: Yes
- Water view: Lake
Lot
- Size: 4,704 Square Feet
- Features: Corner Lot, Cul-De-Sac, Irrigated, Landscaped, Master Planned, Sprinklers In Front
Details
- Parcel number: 450378
- Zoning: P-D
- Special conditions: Standard
Construction
Type & style
- Home type: SingleFamily
- Architectural style: Traditional
- Property subtype: Single Family Residence
Materials
- Stone, Wood Siding
- Foundation: Concrete Perimeter, Slab
- Roof: Composition
Condition
- Updated/Remodeled
- Year built: 2008
Utilities & green energy
- Sewer: Public Sewer
- Water: Public
- Utilities for property: Cable Available, Electricity Connected, Internet Access (Wired), Natural Gas Available, Natural Gas Connected, Phone Available, Phone Connected
Community & HOA
Community
- Security: Carbon Monoxide Detector(s), Smoke Detector(s)
- Subdivision: Dancing Willows
HOA
- Has HOA: Yes
- Amenities included: Clubhouse, Park, Parking, Playground, Pool, Trail(s)
- Services included: Maintenance Grounds, Road Maintenance, Snow Removal
- HOA fee: $180 monthly
- HOA name: Dancing Willows HOA
- HOA phone: 720-377-0100
Location
- Region: Littleton
Financial & listing details
- Price per square foot: $257/sqft
- Tax assessed value: $899,370
- Annual tax amount: $8,098
- Date on market: 4/29/2025
- Listing terms: Cash,Conventional,FHA,VA Loan
- Exclusions: Staging Items
- Ownership: Corporation/Trust
- Electric utility on property: Yes
- Road surface type: Paved
Price history
| Date | Event | Price |
|---|---|---|
| 5/22/2025 | Sold | $900,000+0.1%$257/sqft |
Source:  REcolorado as distributed by MLS GRID #5192459 Report a problem REcolorado as distributed by MLS GRID #5192459 Report a problem | ||
| 5/4/2025 | Pending sale | $899,000$256/sqft |
Source: REcolorado as distributed by MLS GRID #5192459 Report a problem | ||
| 4/29/2025 | Listed for sale | $899,000+45%$256/sqft |
Source: REcolorado as distributed by MLS GRID #5192459 Report a problem | ||
| 10/17/2016 | Sold | $620,000+30.5%$177/sqft |
Source: Public Record Report a problem | ||
| 2/18/2014 | Sold | $475,000$136/sqft |
Source: Public Record Report a problem | ||
| 1/17/2014 | Listed for sale | $475,000+1.1%$136/sqft |
Source: Four Star Realty & Property Management, Inc. #6566420 Report a problem | ||
| 12/4/2013 | Listing removed | $469,900$134/sqft |
Source: Four Star Realty & Property Management, Inc. #1216163 Report a problem | ||
| 11/5/2013 | Price change | $469,900-1.1%$134/sqft |
Source: Four Star Realty & Property Management, Inc. #1216163 Report a problem | ||
| 9/27/2013 | Price change | $474,900-2.1%$135/sqft |
Source: Four Star Realty & Property Management, Inc. #1216163 Report a problem | ||
| 8/28/2013 | Price change | $484,900-0.8%$138/sqft |
Source: Four Star Realty & Property Management, Inc. #1216163 Report a problem | ||
| 8/2/2013 | Listed for sale | $489,000-2%$140/sqft |
Source: Four Star Realty & Property Management, Inc. #1216163 Report a problem | ||
| 11/15/2011 | Listing removed | $499,000$142/sqft |
Source: Four Star Realty and Property Management, Inc. #665714 Report a problem | ||
| 9/20/2011 | Listing removed | $2,795$1/sqft |
Source: Four Star Realty Report a problem | ||
| 9/3/2011 | Listed for rent | $2,795$1/sqft |
Source: Four Star Realty Report a problem | ||
| 6/3/2011 | Price change | $499,000-9.3%$142/sqft |
Source: Four Star Realty & Property Management, Inc. #986095 Report a problem | ||
| 4/13/2011 | Listed for sale | $550,000+10.3%$157/sqft |
Source: Four Star Realty & Property Management, Inc. #986095 Report a problem | ||
| 10/23/2007 | Sold | $498,467$142/sqft |
Source: Public Record Report a problem | ||
Public tax history
| Year | Property taxes | Tax assessment |
|---|---|---|
| 2025 | $8,098 +3.5% | $56,210 +9.3% |
| 2024 | $7,825 +11.3% | $51,409 |
| 2023 | $7,033 -1.7% | $51,409 +12.8% |
| 2022 | $7,156 +3.8% | $45,593 -2.8% |
| 2021 | $6,894 | $46,905 +12.1% |
| 2020 | $6,894 +3.8% | $41,830 |
| 2019 | $6,641 -0.7% | $41,830 +7.7% |
| 2018 | $6,688 | $38,849 |
| 2017 | $6,688 -0.3% | $38,849 +0.2% |
| 2016 | $6,712 | $38,789 |
| 2015 | $6,712 -1% | $38,789 +2% |
| 2014 | $6,781 +3.2% | $38,039 |
| 2013 | $6,568 +6.5% | $38,039 +2.7% |
| 2012 | $6,165 -8.8% | $37,045 |
| 2011 | $6,760 +0% | $37,045 -11.9% |
| 2010 | $6,758 +6.6% | $42,050 |
| 2009 | $6,337 +80.3% | $42,050 +6.9% |
| 2008 | $3,514 +864.2% | $39,350 +79.9% |
| 2007 | $365 | $21,870 |
Find assessor info on the county website
Neighborhood: 80127
Nearby homes
- $842,2003 bd4 ba3.7k sqft5791 S Union Ter, Littleton, CO 80127Off Market
- $795,4002 bd3 ba3.9k sqft5790 S Union Ter, Littleton, CO 80127Off Market

- $781,5003 bd3 ba2.8k sqft5811 S Union Ter, Littleton, CO 80127Off Market
- $605,0003 bd3 ba2.5k sqft5804 S Union Way, Littleton, CO 80127Sold
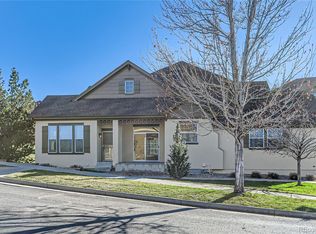
- $826,2003 bd3 ba3.3k sqft5810 S Union Ter, Littleton, CO 80127Off Market
- $775,5003 bd4 ba2.5k sqft5784 S Union Way, Littleton, CO 80127Off Market
- $815,0003 bd3 ba3.2k sqft5794 S Union Way, Littleton, CO 80127Sold
- $892,5004 bd3 ba4.2k sqft5774 S Union Way, Littleton, CO 80127Off Market
Nearby schools
GreatSchools rating
- 5/10Mount Carbon Elementary SchoolGrades: PK-5Distance: 0.5 mi
- 5/10Summit Ridge Middle SchoolGrades: 6-8Distance: 0.6 mi
- 8/10Dakota Ridge Senior High SchoolGrades: 9-12Distance: 1 mi
Schools provided by the listing agent
- Elementary: Mount Carbon
- Middle: Summit Ridge
- High: Dakota Ridge
- District: Jefferson County R-1
Source: REcolorado as distributed by MLS GRID. This data may not be complete. We recommend contacting the local school district to confirm school assignments for this home.
Get a cash offer in 3 minutes
Find out how much your home could sell for in as little as 3 minutes with a no-obligation cash offer.
Estimated market value
$873,300
Get a cash offer in 3 minutes
Find out how much your home could sell for in as little as 3 minutes with a no-obligation cash offer.
Estimated market value
$873,300
- Colorado
- Jefferson County
- Littleton
- 80127
- 5781 S Union Terrace
Nearby cities
Nearby neighborhoods
Nearby zip codes
Other Littleton Topics
