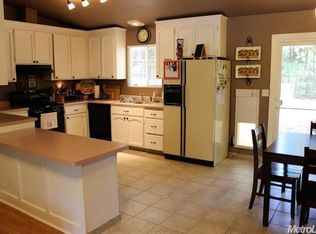
Chicken coop with runThoughtful updates throughoutGranite countertopsNewer lvp flooringCozy fire pit
Nestled among towering pines and oak trees, this charming Pollock Pines home sits on nearly 3/4 an acre of fully fenced, sun kissed land, perfect for anyone seeking privacy, nature, and year round recreation. Just 2 miles from Sly Park Lake and only a short 2 minute stroll to a paved walking trail, this home offers the ideal blend of peaceful mountain living and everyday convenience. Step inside the inviting 1,000 sq ft open concept layout featuring newer LVP flooring, granite countertops, and thoughtful updates throughout. The primary bedroom includes a spacious closet and en suite bath, while the second full bathroom adds comfort for guests or family. An oversized 1 car garage provides abundant storage and room for projects. Enjoy outdoor living on the front and back decks overlooking your private, tree lined yard. The property includes a chicken coop with run, a cozy fire pit, and plenty of space for RV parking or future garden beds, ready to become your personal mountain haven. Located just 20 minutes from Placerville and 40 minutes from Lake Tahoe, this home is perfectly positioned for hiking, boating, fishing, snow play, and all the outdoor adventures Pollock Pines is known for. Whether you're looking to raise a family, escape to a weekend getaway, or settle into a peaceful full time residence, this friendly mountain community welcomes you home.
141 days
|
522
|
53
|
Zillow last checked:
Listing updated:
Listed by:
Patti BabishDRE #01864683951-640-9921,
RE/MAX Gold
Source: MetroList Services of CA,MLS#: 226033237Originating MLS: MetroList Services, Inc.
Facts & features
Interior
Bedrooms & bathrooms
Bedrooms: 2
Bathrooms: 2
Full bathrooms: 2
Primary bathroom
Features: Tub w/Shower Over
Dining room
Features: Dining/Living Combo
Kitchen
Features: Granite Counters, Kitchen/Family Combo
Heating
Propane, Wall Furnace
Cooling
Ceiling Fan(s)
Appliances
Included: Free-Standing Gas Range, Ice Maker, Dishwasher, Microwave, Plumbed For Ice Maker
Laundry: Gas Dryer Hookup, In Garage
Features
Flooring: Vinyl
Has fireplace: No
Interior area
Total structure area: 0
Total interior livable area: 1,024 sqft
Property
Parking
Total spaces: 1
Parking features: Attached, RV Possible
Attached garage spaces: 1
Features
Levels: One
Stories: 1
Exterior features: Fire Pit
Fencing: Partial
Lot
Size: 0.74 Acres
Features: Low Maintenance
Topography: Lot Sloped,Lot Sloped
Details
Additional structures: Shed(s), Storage
Parcel number: 077189006000
Zoning: R1
Special conditions: Offer As Is,Standard
Construction
Type & style
Home type: SingleFamily
Architectural style: Ranch
Property subtype: Single Family Residence
Materials
Wood
Foundation: Raised
Roof: Composition
Condition
Year built: 1988
Utilities & green energy
Electric: 220 Volts
Sewer: Septic Connected
Water: Public
Utilities for property: Public, Propane Tank Leased
Explore the cost of this home by adjusting the details. Changes won't be saved.
Principal & interest
$1,547
Mortgage insurance
$0
Property taxes
$170
Home insurance
$105
HOA fees
$0
Utilities
Not included
All calculations are estimates and provided by Zillow, Inc. for informational purposes only. Actual amounts may vary.
HOA fees may include property taxes on listings classified as Co-Ops. Contact the listing agent and/or owner for fee details.
Mortgage interest rates are dependent on a number of factors, including credit score, down payment, and repayment length. Interest rate data provided by Zillow Group Marketplace, Inc. as of 1/1/1970 from various mortgage lenders with which we have lead or other similar arrangements; the Estimated Payment is an average of those rates.
See how much you could borrow to make a competitive offer.