Gorgeous 4 bedroom 3 bathroom Home in Coveted Rancho Bel Air of West Westminster. Welcome Home to an Entertainer’s Dream! Perfect for Barbecues and Family Gatherings, this 2,250 sq ft Beauty Has It All! Built in 2002, Featuring a South-East Facing Double Entry Door, Formal and Informal Dining, Family room and Living room, Tall Ceilings Throughout, Recessed Lighting, Dual pane Windows and Plantation Shutters. Huge Kitchen with Island, Walk In Pantry and All Stainless Steel Appliances. A Large Primary Bedroom Suite with Walk-in Closet, and Private Bathroom with Double Sink Vanity, Walk-In Shower and Linen Cabinets. The Backyard Offers a Huge Covered Patio, Spa, Sauna Room and Additional Multi-Purpose Room. Inside Laundry Room, Central AC, Ceiling Fans in Each Bedroom. Three Car Garage with Epoxy Floors and Storage, Tile Roof and More. Don't Miss Out On Owning This Amazing Home!
Sold for $1,200,000
Listed by: Compass • Camilla Nystrom • Contact: 714-657-8080
Bought with: Compass
Tax assessed value
$1,200,000
5781 Vallecito Dr, Westminster, CA 92683
4beds
2,251sqft
Single Family Residence
Built in 2002
7,200 Square Feet Lot
$1,209,800 Zestimate®
$533/sqft
$5,601 Estimated rent
Home value
$1,209,800
$1.11M - $1.32M
$5,601/mo
Zestimate® history
Owner options
List your home for rent
$5,601/mo
Rent Zestimate®
Find your next renter with Zillow Rental Manager. Plus, with online applications, you can quickly screen prospective tenants – for free.
$5,601/mo
Rent Zestimate®
Refinance and save
$7,535/mo
Est. payment
Refinancing to a lower rate could help reduce your monthly payments and save thousands over the life of the loan.
$7,535/mo
Est. payment
Explore your selling options
Work with a Zillow partner agent
Leverage their expertise and Zillow's premium Showcase listings to get your home seen by more buyers.
Get startedList with your own agent
Get your home in front of millions of buyers by listing it on Zillow.
Learn how to do itSell it yourself
Take full control of how buyers see your home on Zillow by listing For Sale by Owner (FSBO).
List your homeWhat's special
Zillow last checked:
Listing updated:
Listed by:
Camilla Nystrom DRE #01910360 714-657-8080,
Compass
Bought with:
Camilla Nystrom, DRE #01910360
Compass
Source: CRMLS,MLS#: OC25201307 Originating MLS: California Regional MLS
Originating MLS: California Regional MLSFacts & features
Interior
Bedrooms & bathrooms
- Bedrooms: 4
- Bathrooms: 3
- Full bathrooms: 3
- Main level bathrooms: 3
- Main level bedrooms: 4
Rooms
- Room types: Bedroom, Entry/Foyer, Family Room, Kitchen, Laundry, Living Room, Primary Bedroom, Pantry, Sauna
Primary bedroom
- Features: Main Level Primary
Primary bedroom
- Features: Primary Suite
Bedroom
- Features: All Bedrooms Down
Bathroom
- Features: Bathroom Exhaust Fan, Bathtub, Dual Sinks, Enclosed Toilet, Full Bath on Main Level, Granite Counters, Linen Closet, Multiple Shower Heads, Remodeled, Tub Shower
Family room
- Features: Separate Family Room
Kitchen
- Features: Granite Counters, Kitchen Island, Kitchen/Family Room Combo, Remodeled, Updated Kitchen
Heating
- Central
Cooling
- Central Air
Appliances
- Included: Dishwasher, Disposal, Gas Range, Microwave, Water To Refrigerator, Water Heater, Dryer, Washer
- Laundry: Inside, Laundry Room
Features
- Breakfast Bar, Ceiling Fan(s), Dry Bar, Eat-in Kitchen, Granite Counters, High Ceilings, Open Floorplan, Pantry, Pull Down Attic Stairs, Recessed Lighting, All Bedrooms Down, Main Level Primary, Primary Suite, Walk-In Pantry
- Flooring: Tile, Wood
- Doors: Double Door Entry, Panel Doors, Sliding Doors
- Windows: Blinds, Double Pane Windows, Plantation Shutters
- Has fireplace: Yes
- Fireplace features: Gas, Living Room
- Common walls with other units/homes: No Common Walls
Interior area
- Total interior livable area: 2,251 sqft
Property
Parking
- Total spaces: 3
- Parking features: Door-Multi, Direct Access, Garage Faces Front, Garage
- Attached garage spaces: 3
Accessibility
- Accessibility features: No Stairs
Features
- Levels: One
- Stories: 1
- Entry location: First
- Patio & porch: Patio, Tile
- Pool features: None
- Has spa: Yes
- Spa features: In Ground, Private
- Fencing: Block,Privacy,Wrought Iron
- Has view: Yes
- View description: None
Lot
- Size: 7,200 Square Feet
- Features: Drip Irrigation/Bubblers, Lawn, Near Park, Sprinklers Timer, Sprinkler System
Details
- Additional structures: Sauna Private, Workshop
- Parcel number: 20320310
- Special conditions: Standard
Construction
Type & style
- Home type: SingleFamily
- Property subtype: Single Family Residence
Materials
- Foundation: Slab
- Roof: Tile
Condition
- Turnkey
- New construction: No
- Year built: 2002
Utilities & green energy
- Sewer: Public Sewer
- Water: Public
Community & HOA
Community
- Features: Street Lights, Sidewalks, Park
- Security: Carbon Monoxide Detector(s), Smoke Detector(s)
- Subdivision: Rancho Bel Air
Location
- Region: Westminster
Financial & listing details
- Price per square foot: $533/sqft
- Tax assessed value: $1,200,000
- Date on market: 9/7/2025
- Cumulative days on market: 10 days
- Listing terms: Submit
- Inclusions: Refrigerator, Washer and Dryer
Price history
| Date | Event | Price |
|---|---|---|
| 11/4/2025 | Listing removed | $4,550$2/sqft |
Source: Zillow Rentals Report a problem | ||
| 10/24/2025 | Listed for rent | $4,550$2/sqft |
Source: Zillow Rentals Report a problem | ||
| 10/15/2025 | Sold | $1,200,000-4%$533/sqft |
Source:  CRMLS #OC25201307 Report a problem CRMLS #OC25201307 Report a problem | ||
| 9/18/2025 | Pending sale | $1,250,000+197.6%$555/sqft |
Source: CRMLS #OC25201307 Report a problem | ||
| 7/22/2003 | Sold | $420,000$187/sqft |
Source: Public Record Report a problem | ||
Public tax history
| Year | Property taxes | Tax assessment |
|---|---|---|
| 2026 | -- | $1,200,000 +95.2% |
| 2025 | $7,494 +1.4% | $614,635 +2% |
| 2024 | $7,394 +3.5% | $602,584 +2% |
| 2023 | $7,145 +1.5% | $590,769 +2% |
| 2022 | $7,036 +2.5% | $579,186 +2% |
| 2021 | $6,867 | $567,830 +1% |
| 2020 | -- | $562,008 +2% |
| 2019 | $6,786 +1.1% | $550,989 +2% |
| 2018 | $6,711 +3.9% | $540,186 +2% |
| 2017 | $6,459 | $529,595 +2% |
| 2016 | $6,459 +3.2% | $519,211 +1.5% |
| 2015 | $6,258 +4% | $511,412 +2% |
| 2014 | $6,016 | $501,395 +0.5% |
| 2013 | -- | $499,129 |
Find assessor info on the county website
Neighborhood: 92683
Nearby homes
- $1,800,0005 bd4 ba2.6k sqft5781 Vallecito Dr, Westminster, CA 92683Sold
- $1,130,2003 bd2 ba1.9k sqft5775 Vallecito Dr, Westminster, CA 92683Off Market
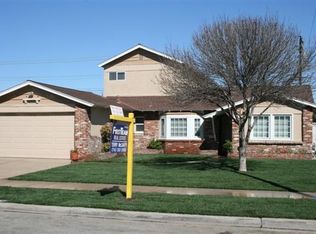
- $1,032,6004 bd2 ba1.3k sqft5785 Vallecito Dr, Westminster, CA 92683Off Market

- $1,025,7004 bd2 ba1.2k sqft5771 Vallecito Dr, Westminster, CA 92683Off Market

- $1,841,4005 bd5 ba2.6k sqft5791 Vallecito Dr, Westminster, CA 92683Off Market
- $1,042,4003 bd3 ba1.2k sqft5761 Vallecito Dr, Westminster, CA 92683Off Market
- $886,4003 bd1 ba1k sqft5795 Vallecito Dr, Westminster, CA 92683Off Market
- $997,1004 bd2 ba1.2k sqft5780 Vallecito Dr, Westminster, CA 92683Off Market
Nearby schools
GreatSchools rating
- 6/10Eastwood Elementary SchoolGrades: K-6Distance: 0.4 mi
- 9/10Helen Stacey Middle SchoolGrades: 6-8Distance: 1.2 mi
- 8/10Westminster High SchoolGrades: 9-12Distance: 1.3 mi
Schools provided by the listing agent
- Elementary: Eastwood
- Middle: Stacey
- High: Westminster
Source: CRMLS. This data may not be complete. We recommend contacting the local school district to confirm school assignments for this home.
Get a cash offer in 3 minutes
Find out how much your home could sell for in as little as 3 minutes with a no-obligation cash offer.
Estimated market value
$1,209,800
Get a cash offer in 3 minutes
Find out how much your home could sell for in as little as 3 minutes with a no-obligation cash offer.
Estimated market value
$1,209,800
- California
- Orange County
- Westminster
- 92683
- 5781 Vallecito Dr
Nearby cities
Nearby zip codes
Other Westminster Topics
