A Tranquil Country Retreat with Endless Possibilities Follow the long private driveway and leave the noise of everyday life behind. At the end, a beautifully remodeled farmhouse awaits, surrounded by approximately 12.5 acres of peaceful countryside, open fields, mature woods, and a spring-fed creek that winds through the property. This is more than a home-it is a place to slow down, breathe deeply, and create the lifestyle you've always imagined. The property offers approximately 10 acres of organic farmland that can be certified immediately, along with approximately 1 acre of woods and additional pasture/hay areas. Three livestock/equipment Pole barns provide excellent flexibility for farming, animals, equipment, storage, or future agricultural endeavors. Whether you envision growing crops, raising livestock, creating a hobby farm, or simply enjoying wide-open space and privacy, the possibilities are truly endless. Built in 1965, the farmhouse has been completely remodeled while preserving its original character and beautiful hardwood floors. Step inside to a bright, open interior where timeless details meet modern convenience. The heart of the home is the bright white kitchen, featuring newer stainless steel appliances, abundant cabinetry, and a deep double chef's sink, with a spacious dining area creating an inviting gathering space. The main level offers a wonderful flow between the kitchen, dining and living areas, with beautiful wainscoting adding character and charm to the living and dining rooms. A dedicated office/den provides the perfect space for working from home, hobbies, or a quiet retreat. A convenient half bath completes the main level. Upstairs, you'll find four generous bedrooms and two completely remodeled full bathrooms, each featuring double vanities. Thoughtfully added shelving in the closets provides exceptional storage and everyday convenience. Outside, the covered back porch invites you to sit and take in the sounds of nature.
Pending
$525,000
5781 W 950 N, Carthage, IN 46115
4beds
1,924sqft
Residential, Single Family Residence
Built in 1965
12.68 Acres Lot
$-- Zestimate®
$273/sqft
$-- HOA
What's special
Long private drivewayBright open interiorBright white kitchenNewer stainless steel appliancesBeautifully remodeled farmhouseAbundant cabinetryBeautiful hardwood floors
- 24 days
- 2,345
- 189
Likely to sell faster than
Zillow last checked:
Listing updated:
Listed by:
Nancy Mutchmore nancy@nancymutchmore.com,
F.C. Tucker Company,
Travis Barnes,
F.C. Tucker Company
Source: MIBOR as distributed by MLS GRID,MLS#: 22121967
Facts & features
Interior
Bedrooms & bathrooms
- Bedrooms: 4
- Bathrooms: 3
- Full bathrooms: 2
- 1/2 bathrooms: 1
- Main level bathrooms: 1
Primary bedroom
- Level: Upper
- Area: 195 Square Feet
- Dimensions: 13x15
Bedroom 2
- Level: Upper
- Area: 132 Square Feet
- Dimensions: 11x12
Bedroom 3
- Level: Upper
- Area: 165 Square Feet
- Dimensions: 11x15
Bedroom 4
- Level: Upper
- Area: 132 Square Feet
- Dimensions: 11x12
Dining room
- Level: Main
- Area: 156 Square Feet
- Dimensions: 12x13
Kitchen
- Level: Main
- Area: 240 Square Feet
- Dimensions: 12x20
Library
- Level: Main
- Area: 132 Square Feet
- Dimensions: 11x12
Living room
- Level: Main
- Area: 195 Square Feet
- Dimensions: 13x15
Heating
- Forced Air
Cooling
- Central Air
Appliances
- Included: Dishwasher, Electric Oven, Refrigerator
Features
- Attic Access, Walk-In Closet(s)
- Has basement: No
- Attic: Access Only
Interior area
- Total structure area: 1,924
- Total interior livable area: 1,924 sqft
Video & virtual tour
Property
Parking
- Total spaces: 2
- Parking features: Attached
- Attached garage spaces: 2
Features
- Levels: Two
- Stories: 2
- Patio & porch: Covered
- Exterior features: Storage
- Fencing: Fenced,Partial
Lot
- Size: 12.68 Acres
- Features: Rural - Not Subdivision, Mature Trees, Trees-Small (Under 20 Ft)
Details
- Additional structures: Barn Pole
- Parcel number: 700217300003000008
- Horse amenities: Barn
Construction
Type & style
- Home type: SingleFamily
- Architectural style: Traditional
- Property subtype: Residential, Single Family Residence
Materials
- Aluminum Siding, Brick
- Foundation: Crawl Space
Condition
- New construction: No
- Year built: 1965
Utilities & green energy
- Water: Private
Community & HOA
Community
- Subdivision: No Subdivision
HOA
- Has HOA: No
Location
- Region: Carthage
Financial & listing details
- Price per square foot: $273/sqft
- Tax assessed value: $205,000
- Annual tax amount: $2,078
- Date on market: 9/15/2026
- Cumulative days on market: 27 days
Estimated market value
Not available
Estimated sales range
Not available
$2,038/mo
Price history
| Date | Event | Price |
|---|---|---|
| 10/7/2026 | Pending sale | $525,000$273/sqft |
Source:  MIBOR as distributed by MLS GRID #22121967 Report a problem MIBOR as distributed by MLS GRID #22121967 Report a problem | ||
| 9/15/2026 | Listed for sale | $525,000+121.9%$273/sqft |
Source: MIBOR as distributed by MLS GRID #22121967 Report a problem | ||
| 9/14/2020 | Sold | $236,550+7.6%$123/sqft |
Source: MIBOR as distributed by MLS GRID #21729455 Report a problem | ||
| 8/7/2020 | Pending sale | $219,900$114/sqft |
Source: MIBOR REALTOR Association #21729455 Report a problem | ||
| 8/2/2020 | Listed for sale | $219,900$114/sqft |
Source: MIBOR REALTOR Association #21729455 Report a problem | ||
Public tax history
| Year | Property taxes | Tax assessment |
|---|---|---|
| 2025 | $1,939 +2.6% | $205,000 -0.3% |
| 2024 | $1,889 +6.5% | $205,700 +9% |
| 2023 | $1,774 +24.1% | $188,700 +10.3% |
| 2022 | $1,430 +5.1% | $171,100 +17.4% |
| 2021 | $1,361 +113.4% | $145,800 +5.3% |
| 2020 | $638 -31.1% | $138,400 +6.3% |
| 2019 | $926 -1.6% | $130,200 +2% |
| 2018 | $941 +1.1% | $127,700 +0.7% |
| 2017 | $931 +1.3% | $126,800 +1.4% |
| 2016 | $919 -2.3% | $125,000 -3.5% |
| 2014 | $941 +7.1% | $129,600 +1.6% |
| 2013 | $879 +7.7% | $127,600 +3.2% |
| 2012 | $816 -5.3% | $123,700 -6.8% |
| 2011 | $861 +7.3% | $132,700 +1.1% |
| 2010 | $803 -1.3% | $131,300 +0.3% |
| 2009 | $813 +6.9% | $130,900 +8.3% |
| 2007 | $761 -18.8% | $120,900 +4.9% |
| 2006 | $938 | $115,200 -11.7% |
| 2005 | -- | $130,400 |
Find assessor info on the county website
Monthly payment
Est. payment
Payment breakdown
Explore the cost of this home by adjusting the details. Changes won't be saved.Climate risks
Neighborhood: 46115
Similar homes
- $396,0004 bd3 ba2k sqft10170 N 725 W, Carthage, IN 46115Active
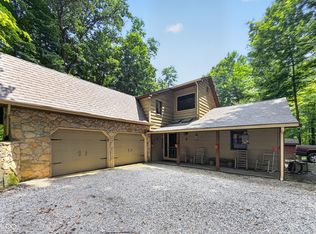 MLS ID #22115099, Brittany Burke, Turnkey Realty of Indiana LLC. MIBOR as distributed by MLS GRID
 - $699,0003 bd1 ba1.6k sqft5236 W 900 N, Carthage, IN 46115Active
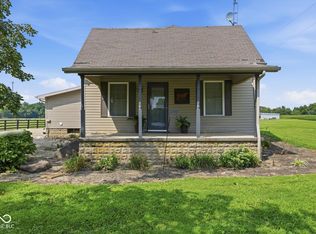 MLS ID #22124193, Jared Baird, Landproz of Indiana, LLC. MIBOR as distributed by MLS GRID
 - $310,0004 bd1 ba2.5k sqft5999 W 800 N, Carthage, IN 46115Active
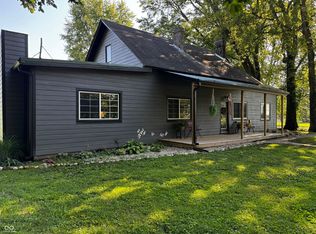 MLS ID #22121605, Brian Watson, Innovative Home Realty. MIBOR as distributed by MLS GRID
 - $525,0003 bd2 ba2.2k sqft10942 S 400 E, Markleville, IN 46056Active
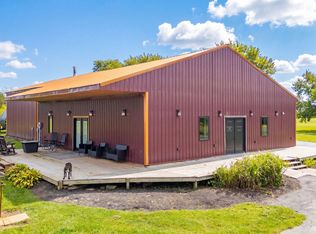 MLS ID #22125907, Charlotte Cotton, RE/MAX Real Estate Solutions. MIBOR as distributed by MLS GRID
