This unique, contemporary home near Crozet is a hidden gem on 8+ secluded acres. As you enter, an open two-story atrium floods the space with sunlight and provides passive solar heating. The main level features an open concept floor plan perfect for entertaining. A breakfast nook with new light fixture, and wood-burning fireplace with stunning wood trim adjoins the kitchen. The main level primary suite offers a large walk-in closet and an ensuite bathroom with a walk-in shower and soaking tub. Downstairs, a rec room with floor-to-ceiling windows provides ample natural light, and a flexible space that could be a craft room, workout space, or future kitchen (pre-plumbed) offers expansion options. Two bedrooms, each with private ensuite bathrooms, complete the lower level. Outside, an inviting in-ground pool (liner replaced 2021) and terrazzo tile patio are surrounded by lush landscaping designed by a Master Gardener. Enjoy outdoor living on the large side deck or the primary bedroom's private balcony. Additional amenities include an oversized attached garage, Generac generator, and split rail fencing. With easy access to trails and wine country, this freshly painted (ext 2024) home is a must-see!
Closed
$840,000
5781 Wyant Ln, Charlottesville, VA 22903
3beds
3,397sqft
Single Family Residence
Built in 1989
8.62 Acres Lot
$936,700 Zestimate®
$247/sqft
$4,543 Estimated rent
Home value
$936,700
$843,000 - $1.05M
$4,543/mo
Zestimate® history
Owner options
List your home for rent
$4,543/mo
Rent Zestimate®
Find your next renter with Zillow Rental Manager. Plus, with online applications, you can quickly screen prospective tenants – for free.
$4,543/mo
Rent Zestimate®
Refinance and save
$5,195/mo
Est. payment
Refinancing to a lower rate could help reduce your monthly payments and save thousands over the life of the loan.
$5,195/mo
Est. payment
Explore your selling options
Work with a Zillow partner agent
Leverage their expertise and Zillow's premium Showcase listings to get your home seen by more buyers.
Get startedList with your own agent
Get your home in front of millions of buyers by listing it on Zillow.
Learn how to do itSell it yourself
Take full control of how buyers see your home on Zillow by listing For Sale by Owner (FSBO).
List your homeWhat's special
In-ground poolPrivate balconyWood-burning fireplaceSplit rail fencingCraft roomLush landscapingMain level primary suite
Zillow last checked:
Listing updated:
Listed by:
DENISE RAMEY TEAM 434-960-4333,
LONG & FOSTER - CHARLOTTESVILLE WEST
Bought with:
Unrepresented Buyer
UnrepresentedBuyer
Source: CAAR,MLS#: 657914 Originating MLS: Charlottesville Area Association of Realtors
Originating MLS: Charlottesville Area Association of RealtorsFacts & features
Interior
Bedrooms & bathrooms
- Bedrooms: 3
- Bathrooms: 4
- Full bathrooms: 3
- 1/2 bathrooms: 1
- Main level bathrooms: 2
- Main level bedrooms: 1
Rooms
- Room types: Bathroom, Breakfast Room/Nook, Bonus Room, Bedroom, Dining Room, Full Bath, Foyer, Half Bath, Kitchen, Living Room, Recreation, Sunroom
Primary bedroom
- Level: First
Bedroom
- Level: Basement
Primary bathroom
- Level: First
Bathroom
- Level: Basement
Bonus room
- Level: Basement
Breakfast room nook
- Level: First
Dining room
- Level: First
Foyer
- Level: First
Half bath
- Level: First
Kitchen
- Level: First
Living room
- Level: First
Recreation
- Level: Basement
Sunroom
- Level: Basement
Heating
- Central
Cooling
- Central Air
Appliances
- Included: Built-In Oven, Dishwasher, Electric Cooktop, Microwave, Refrigerator, Dryer, Washer
Features
- Central Vacuum, Primary Downstairs, Skylights, Walk-In Closet(s), Entrance Foyer, Programmable Thermostat, Recessed Lighting, Vaulted Ceiling(s)
- Flooring: Carpet, Ceramic Tile, Linoleum, Parquet
- Windows: Screens, Skylight(s)
- Basement: Exterior Entry,Full,Interior Entry,Partially Finished,Walk-Out Access
- Number of fireplaces: 2
- Fireplace features: Two, Gas, Gas Log
Interior area
- Total structure area: 4,817
- Total interior livable area: 3,397 sqft
- Finished area above ground: 2,023
- Finished area below ground: 1,374
Property
Parking
- Total spaces: 2
- Parking features: Attached, Garage, Garage Door Opener, Garage Faces Side
- Attached garage spaces: 2
Features
- Levels: One
- Stories: 1
- Patio & porch: Deck, Patio, Wood
- Exterior features: Gutter Guard System
- Has private pool: Yes
- Pool features: Pool, Private
Lot
- Size: 8.62 Acres
- Features: Landscaped, Secluded, Wooded
- Topography: Rolling
Details
- Parcel number: 072000000027F0
- Zoning description: R-1 Residential
Construction
Type & style
- Home type: SingleFamily
- Architectural style: Contemporary
- Property subtype: Single Family Residence
Materials
- Cedar, Stick Built
- Foundation: Poured
- Roof: Architectural
Condition
- New construction: No
- Year built: 1989
Details
- Builder name: ROB BROTHERS
Utilities & green energy
- Electric: Generator
- Sewer: Septic Tank
- Water: Private, Well
- Utilities for property: Cable Available, High Speed Internet Available, Satellite Internet Available
Community & HOA
Community
- Security: Surveillance System
- Subdivision: REVEILLE FARM
HOA
- Has HOA: No
- Amenities included: None
Location
- Region: Charlottesville
Financial & listing details
- Price per square foot: $247/sqft
- Tax assessed value: $836,200
- Annual tax amount: $6,247
- Date on market: 10/16/2024
- Cumulative days on market: 17 days
Price history
| Date | Event | Price |
|---|---|---|
| 12/6/2024 | Sold | $840,000-1.2%$247/sqft |
Source:  CAAR #657914 Report a problem CAAR #657914 Report a problem | ||
| 11/2/2024 | Pending sale | $850,000$250/sqft |
Source: CAAR #657914 Report a problem | ||
| 10/16/2024 | Listed for sale | $850,000$250/sqft |
Source: CAAR #657914 Report a problem | ||
Public tax history
| Year | Property taxes | Tax assessment |
|---|---|---|
| 2025 | $7,476 +19.7% | $836,200 +14.3% |
| 2024 | $6,248 +7.2% | $731,600 +7.2% |
| 2023 | $5,828 +4.4% | $682,400 +4.4% |
| 2022 | $5,584 +10% | $653,900 +10% |
| 2021 | $5,077 +2.4% | $594,500 +2.4% |
| 2020 | $4,958 -10% | $580,600 -10% |
| 2019 | $5,510 +4.6% | $645,200 +2.8% |
| 2018 | $5,266 +113.7% | $627,700 +6.9% |
| 2017 | $2,464 -49.4% | $587,400 +1.2% |
| 2016 | $4,871 +3.5% | $580,600 +1% |
| 2015 | $4,706 | $574,600 +3.6% |
| 2014 | -- | $554,500 +0.5% |
| 2013 | -- | $551,900 -4.1% |
| 2012 | -- | $575,400 -3.9% |
| 2011 | -- | $598,700 -1.4% |
| 2010 | -- | $607,300 -4% |
| 2009 | -- | $632,500 -0.9% |
| 2008 | -- | $638,300 -1.9% |
| 2007 | -- | $650,500 +34.1% |
| 2006 | -- | $485,000 |
| 2005 | -- | $485,000 +18.9% |
| 2004 | -- | $408,000 |
| 2003 | -- | $408,000 +8.5% |
| 2002 | -- | $376,100 |
| 2001 | -- | $376,100 |
Find assessor info on the county website
Neighborhood: 22903
Nearby homes
- $641,5004 bd2 ba2.4k sqft5726 Wyant Ln, Charlottesville, VA 22903Off Market
- $629,4003 bd3 ba1.2k sqft6090 Midway Rd, Charlottesville, VA 22903Off Market
- $737,5003 bd2 ba3k sqft6038 Midway Rd, Charlottesville, VA 22903Off Market
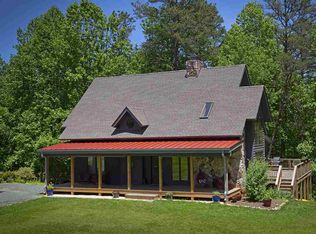
- $1,049,7004 bd3 ba3.4k sqft5747 Wyant Ln, Charlottesville, VA 22903Off Market
- $476,3004 bd3 ba2k sqft255 Samuels Rd, Charlottesville, VA 22903Off Market
- $300,1002 bd1 ba910 sqft5718 Wyant Ln, Charlottesville, VA 22903Off Market
- $780,3003 bd3 ba3k sqft6085 Midway Rd, Charlottesville, VA 22903Off Market
- $674,300-- bd-- ba-- sqft277 Samuels Rd, Charlottesville, VA 22903Off Market
Nearby schools
GreatSchools rating
- 10/10Brownsville Elementary SchoolGrades: PK-5Distance: 1.7 mi
- 8/10Joseph T Henley Middle SchoolGrades: 6-8Distance: 1.8 mi
- 8/10Western Albemarle High SchoolGrades: 9-12Distance: 1.4 mi
Schools provided by the listing agent
- Elementary: Brownsville
- Middle: Henley
- High: Western Albemarle
Source: CAAR. This data may not be complete. We recommend contacting the local school district to confirm school assignments for this home.


Get pre-qualified for a loan
At Zillow Home Loans, we can pre-qualify you in as little as 5 minutes with no impact to your credit score.An equal housing lender. NMLS #10287.
Sell for more on Zillow
Get a Zillow Showcase℠ listing at no additional cost and you could sell for .
$936,700
2% more
+$18,734
With Zillow Showcase(estimated)
$955,434
- Virginia
- Albemarle County
- Charlottesville
- 22903
- 5781 Wyant Ln
Nearby cities
Nearby neighborhoods
Nearby zip codes
Other Charlottesville Topics
