Skip main navigation
Closed
  • $265,000

    57816 348th St, Roseau, MN 56763

    3beds
    1,144sqft
    Single Family Residence
    Built in 2008
    1.78 Acres Lot
    $284,200 Zestimate®
    $232/sqft
    $1,697 Estimated rent

    Home value

    $284,200

    $270,000 - $298,000

    $1,697/mo

    Zestimate® history
    Loading
    Loading...

    Owner options

    List your home for rent

    $1,697/mo

    Rent Zestimate®

    Find your next renter with Zillow Rental Manager. Plus, with online applications, you can quickly screen prospective tenants – for free.

    Learn more

    $1,697/mo

    Rent Zestimate®

    Refinance and save

    $1,612/mo

    Est. payment

    Refinancing to a lower rate could help reduce your monthly payments and save thousands over the life of the loan.

    See today's rates

    $1,612/mo

    Est. payment

    Explore your selling options

    Work with a Zillow partner agent

    Leverage their expertise and Zillow's premium Showcase listings to get your home seen by more buyers.

    Get started

    List with your own agent

    Get your home in front of millions of buyers by listing it on Zillow.

    Learn how to do it

    Sell it yourself

    Take full control of how buyers see your home on Zillow by listing For Sale by Owner (FSBO).

    List your home

    What's special

    Modern appliancesLarge deckNice open floor planOversized doorsDouble attached garageOverhead propane heaterLow maintenance house
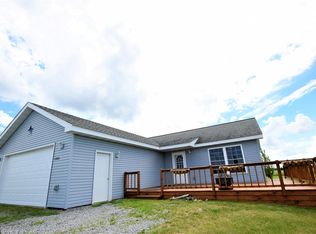
    THE SHOP YOU'VE DREAMED OF AND THE LOW MAINTENANCE HOUSE YOU DESIRE! This 3 bedroom, 2 bath home was NEW in 2008 and features one-level living with a nice open floor plan that is great for entertaining. Primary bedroom suite includes a private 3/4 bath with a hidden pocket door. The kitchen has oak cabinetry, convenient hanging pot rack and modern appliances. Walk outside from the double attached garage and find a large deck, huge yard overlooking the rural countryside and updated mound septic system. The 40x60 partially finished shop is sure to impress! The finished half of the shop features white steel lining the walls and ceilings. There are 2 electric garage door openers for the oversized doors and an overhead propane heater in the shop keeps things toasty in the winter - the other half could be finished to match! Plenty of room for your equipment and storage needs. All situated on 1.78 acres West of Warroad - located near Lake of the Woods. Don't miss your chance to have it all!

    Zillow last checked:

    Listing updated:

    Listed by:

    Bryan Pahlen 218-386-1800,

    Pahlen Realty, Inc.

    Bought with:

    Michael Reed

    Reed Realty

    Source: NorthstarMLS as distributed by MLS GRID,MLS#: 6262683MLS Logo

    Facts & features

    Interior

    Bedrooms & bathrooms
    • Bedrooms: 3
    • Bathrooms: 2
    • Full bathrooms: 1
    • 3/4 bathrooms: 1
    Bedroom
    • Level: Main
    • Area: 130 Square Feet
    • Dimensions: 10x13
    Bedroom 2
    • Level: Main
    • Area: 96 Square Feet
    • Dimensions: 8x12
    Bedroom 3
    • Level: Main
    • Area: 108 Square Feet
    • Dimensions: 9x12
    Bathroom
    • Level: Main
    • Area: 40 Square Feet
    • Dimensions: 5x8
    Bathroom
    • Level: Main
    • Area: 48 Square Feet
    • Dimensions: 6x8
    Dining room
    • Level: Main
    • Area: 130 Square Feet
    • Dimensions: 10x13
    Kitchen
    • Level: Main
    • Area: 144 Square Feet
    • Dimensions: 12x12
    Living room
    • Level: Main
    • Area: 252 Square Feet
    • Dimensions: 12x21
    Heating
    • Forced Air
    Cooling
    • Window Unit(s)
    Appliances
    • Included: Dishwasher, Dryer, Electric Water Heater, Water Filtration System, Microwave, Range, Refrigerator, Washer, Water Softener Owned
    Features
    • Basement: Crawl Space,Drain Tiled,Drainage System,Full,Concrete,Storage Space,Sump Pump,Unfinished
    • Has fireplace: No
    Interior area
    • Total structure area: 1,144
    • Total interior livable area: 1,144 sqft
    • Finished area above ground: 1,144
    • Finished area below ground: 0

    Property

    Parking
    • Total spaces: 2
    • Parking features: Attached, Driveway - Other Surface, Floor Drain, Garage Door Opener, Insulated Garage, Multiple Garages, Storage
    • Attached garage spaces: 2
    • Has uncovered spaces: Yes
    • Details: Garage Dimensions (24x24), Garage Door Height (8), Garage Door Width (16)
    Accessibility
    • Accessibility features: No Stairs Internal
    Features
    • Levels: One
    • Stories: 1
    • Pool features: None
    • Fencing: None
    Lot
    • Size: 1.78 Acres
    • Dimensions: 200 x 400
    • Features: Tree Coverage - Light
    Details
    • Additional structures: Garage(s)
    • Foundation area: 1144
    • Parcel number: 150118701
    • Lease amount: $0
    • Zoning description: Residential-Single Family
    • Other equipment: Fuel Tank - Rented

    Construction

    Type & style
    • Home type: SingleFamily
    • Property subtype: Single Family Residence
    Materials
    • Frame
    • Foundation: Slab
    • Roof: Age Over 8 Years,Asphalt
    Condition
    • New construction: No
    • Year built: 2008

    Utilities & green energy

    • Electric: Circuit Breakers, 200+ Amp Service
    • Gas: Propane
    • Sewer: Mound Septic, Private Sewer, Tank with Drainage Field
    • Water: Shared System, Well
    • Utilities for property: Underground Utilities

    Community & neighborhood

    Location
    • Region: Roseau

    HOA & financial

    HOA
    • Has HOA: No

    Other

    Other facts
    • Road surface type: Unimproved

    Price history

    DateEventPrice
    7/25/2023Sold$265,000-5.3%$232/sqft
    Source: NorthstarMLS as distributed by MLS GRID #6262683 Report a problem
    6/7/2023Pending sale$279,900$245/sqft
    Source: NorthstarMLS as distributed by MLS GRID #6262683 Report a problem
    4/26/2023Price change$279,900-1.3%$245/sqft
    Source: NorthstarMLS as distributed by MLS GRID #6262683 Report a problem
    9/20/2022Listed for sale$283,500+54.9%$248/sqft
    Source: NorthstarMLS as distributed by MLS GRID #6262683 Report a problem
    9/29/2020Sold$183,000-3.6%$160/sqft
    Source: NorthstarMLS as distributed by MLS GRID #5617774 Report a problem
    7/22/2020Price change$189,900-5%$166/sqft
    Source: Tru North Realty #5617774 Report a problem
    7/2/2020Listed for sale$199,900+104.1%$175/sqft
    Source: Tru North Realty #5617774 Report a problem
    11/12/2014Sold$97,940$86/sqft
    Source: Lake Superior Area Realtors as distributed by MLS GRID #2253070 Report a problem

    Public tax history

    YearProperty taxesTax assessment
    2025$2,858 +3.5%$254,600 -6.7%
    2024$2,762 +13.5%$272,800 -4.2%
    2023$2,434 +28.2%$284,900
    2022$1,898 +1.4%--
    2021$1,872 +9.3%--
    2020$1,712 +44.4%--
    2018$1,186 -2.1%--
    2017$1,212 -7.3%$88,300
    2016$1,308 +7.2%--
    2013$1,220 -4.1%--
    2012$1,272 --

    Find assessor info on the county website

    Neighborhood: 56763

    Nearby schools

    GreatSchools rating
    Get pre-qualified for a loan
    At Zillow Home Loans, we can pre-qualify you in as little as 5 minutes with no impact to your credit score.

    An equal housing lender. NMLS #10287.