Nestled on a peaceful corner lot, this beautifully updated townhome offers all the modern comforts you’ve been looking for. THIS IS NOT AN AGE RESTRICTED COMMUNITY. Step into this stunning property featuring a spacious open floorplan, bright windows, & neutral colors. Enjoy the warmth of NEW WOOD FLOORING and fresh baseboards throughout. The kitchen is a chef’s delight with an updated microwave, range, dishwasher, sleek countertops, modern sink, and eye-catching backsplash—all enhanced by elegant light fixtures and recessed lighting. Comfort meets efficiency with a new hot water heater, AC UNIT, and programmable blinds for privacy and convenience. A cozy fireplace adds charm to both living and dining spaces, while the inviting veranda offers the perfect setting for morning coffee or evening gatherings. The owners retreat features a gorgeous well-lit bath designed for relaxation and style. This home is move-in ready with thoughtful updates in every corner. Just steps to the PARK with a playground & basketball court. Enjoy the neighborhood POOL! Don’t miss your chance—this gem in the sought-after Villas in the Park won’t last long!
Sold
Price Unknown
5782 Antique Rose Trl, Fairview, TX 75069
2beds
1,378sqft
Townhouse
Built in 2008
5,227 Square Feet Lot
$383,200 Zestimate®
$--/sqft
$2,073 Estimated rent
Home value
$383,200
$364,000 - $406,000
$2,073/mo
Zestimate® history
Owner options
List your home for rent
$2,073/mo
Rent Zestimate®
Find your next renter with Zillow Rental Manager. Plus, with online applications, you can quickly screen prospective tenants – for free.
$2,073/mo
Rent Zestimate®
Refinance and save
$265/mo
Est. payment
Refinancing to a lower rate could help reduce your monthly payments and save thousands over the life of the loan.
$265/mo
Est. payment
Explore your selling options
Work with a Zillow partner agent
Leverage their expertise and Zillow's premium Showcase listings to get your home seen by more buyers.
Get startedList with your own agent
Get your home in front of millions of buyers by listing it on Zillow.
Learn how to do itSell it yourself
Take full control of how buyers see your home on Zillow by listing For Sale by Owner (FSBO).
List your homeWhat's special
Cozy fireplaceModern comfortsOpen floorplanNew wood flooringRecessed lightingBright windowsCorner lot
Zillow last checked:
Listing updated:
Listed by:
Colleen Frost 0612659 469-280-0008,
Colleen Frost Real Estate Serv 469-280-0008
Bought with:
Brett Palmer
Compass RE Texas, LLC.
Source: NTREIS,MLS#: 21099757
Facts & features
Interior
Bedrooms & bathrooms
- Bedrooms: 2
- Bathrooms: 2
- Full bathrooms: 2
Primary bedroom
- Features: Closet Cabinetry, Ceiling Fan(s), En Suite Bathroom, Walk-In Closet(s)
- Level: First
- Dimensions: 14 x 12
Bedroom
- Features: Ceiling Fan(s), Split Bedrooms
- Level: First
- Dimensions: 14 x 12
Den
- Level: First
- Dimensions: 7 x 6
Dining room
- Level: First
- Dimensions: 11 x 6
Kitchen
- Features: Breakfast Bar, Granite Counters, Sink
- Level: First
- Dimensions: 16 x 6
Living room
- Features: Ceiling Fan(s), Fireplace
- Level: First
- Dimensions: 18 x 14
Utility room
- Features: Pantry, Utility Room
- Level: First
- Dimensions: 9 x 3
Heating
- Central, Electric
Cooling
- Central Air, Ceiling Fan(s), Electric
Appliances
- Included: Dishwasher, Disposal
Features
- Decorative/Designer Lighting Fixtures, Cable TV
- Flooring: Wood
- Has basement: No
- Number of fireplaces: 1
- Fireplace features: Electric
Interior area
- Total interior livable area: 1,378 sqft
Property
Parking
- Total spaces: 2
- Parking features: Alley Access, Driveway, Garage, Garage Door Opener, Garage Faces Rear
- Attached garage spaces: 2
- Has uncovered spaces: Yes
Features
- Levels: One
- Stories: 1
- Pool features: None
- Fencing: Partial,Wrought Iron
Lot
- Size: 5,227 Square Feet
- Features: Corner Lot, Landscaped, Subdivision, Sprinkler System, Few Trees
Details
- Parcel number: R929500G03401
Construction
Type & style
- Home type: Townhouse
- Architectural style: Traditional
- Property subtype: Townhouse
Materials
- Brick
- Foundation: Slab
- Roof: Composition
Condition
- Year built: 2008
Utilities & green energy
- Sewer: Public Sewer
- Water: Public
- Utilities for property: Sewer Available, Water Available, Cable Available
Community & HOA
Community
- Features: Community Mailbox, Curbs, Sidewalks
- Security: Firewall(s), Smoke Detector(s), Security Lights
- Subdivision: Villas In The Park Ph I
HOA
- Has HOA: Yes
- Amenities included: Maintenance Front Yard
- Services included: All Facilities, Association Management, Insurance, Maintenance Grounds
- HOA fee: $265 monthly
- HOA name: Villas in the Park
- HOA phone: 469-215-5321
Location
- Region: Fairview
Financial & listing details
- Tax assessed value: $359,831
- Annual tax amount: $6,327
- Date on market: 10/31/2025
- Cumulative days on market: 136 days
- Listing terms: Cash,Conventional,FHA,VA Loan
- Exclusions: Curtains in living room & bedroom, outdoor cameras.
Price history
| Date | Event | Price |
|---|---|---|
| 2/20/2026 | Sold | -- |
Source: NTREIS #21099757 Report a problem | ||
| 1/24/2026 | Pending sale | $389,900$283/sqft |
Source: NTREIS #21099757 Report a problem | ||
| 1/13/2026 | Contingent | $389,900$283/sqft |
Source: NTREIS #21099757 Report a problem | ||
| 10/31/2025 | Price change | $389,900-1.3%$283/sqft |
Source: NTREIS #21099757 Report a problem | ||
| 9/3/2025 | Listed for sale | $395,000$287/sqft |
Source: NTREIS #21039877 Report a problem | ||
| 9/1/2025 | Pending sale | $395,000$287/sqft |
Source: NTREIS #21039877 Report a problem | ||
| 8/27/2025 | Contingent | $395,000$287/sqft |
Source: NTREIS #21039877 Report a problem | ||
| 8/22/2025 | Listed for sale | $395,000+17.9%$287/sqft |
Source: NTREIS #21039877 Report a problem | ||
| 2/14/2022 | Sold | -- |
Source: NTREIS #14748279 Report a problem | ||
| 2/1/2022 | Pending sale | $335,000$243/sqft |
Source:  Coldwell Banker Apex, Realtors #14748279 Report a problem Coldwell Banker Apex, Realtors #14748279 Report a problem | ||
| 1/31/2022 | Contingent | $335,000$243/sqft |
Source: NTREIS #14748279 Report a problem | ||
| 1/27/2022 | Listed for sale | $335,000+21.8%$243/sqft |
Source: NTREIS #14748279 Report a problem | ||
| 4/17/2020 | Sold | -- |
Source: Agent Provided Report a problem | ||
| 4/16/2020 | Pending sale | $275,000$200/sqft |
Source: Keller Williams Realty Allen #14292565 Report a problem | ||
| 3/11/2020 | Listed for sale | $275,000+71.9%$200/sqft |
Source: Keller Williams Realty Allen #14292565 Report a problem | ||
| 3/8/2015 | Listing removed | $1,750$1/sqft |
Source: RE/MAX Dallas Suburbs #13067450 Report a problem | ||
| 2/13/2015 | Listed for rent | $1,750$1/sqft |
Source: RE/MAX Dallas Suburbs #13067450 Report a problem | ||
| 7/31/2009 | Listing removed | $160,000$116/sqft |
Source: Merrolee Dill #11203174 Report a problem | ||
| 7/1/2009 | Listed for sale | $160,000$116/sqft |
Source: Merrolee Dill #11203174 Report a problem | ||
Public tax history
| Year | Property taxes | Tax assessment |
|---|---|---|
| 2025 | $2,700 -28.8% | $359,831 -5.3% |
| 2024 | $3,793 +1.7% | $379,773 +6.5% |
| 2023 | $3,731 -38.4% | $356,645 +10% |
| 2022 | $6,057 +10.4% | $324,223 +16.5% |
| 2021 | $5,489 -3.3% | $278,392 +1.8% |
| 2020 | $5,678 -2.1% | $273,554 -1.4% |
| 2019 | $5,801 -0.6% | $277,339 +4.6% |
| 2018 | $5,835 +1% | $265,026 +2.8% |
| 2017 | $5,778 | $257,869 +1.3% |
| 2016 | $5,778 +20.8% | $254,570 +11.9% |
| 2015 | $4,784 | $227,474 +11.6% |
| 2014 | $4,784 | $203,854 +2.3% |
| 2013 | -- | $199,290 +5.9% |
| 2012 | -- | $188,260 +5.6% |
| 2011 | -- | $178,252 +2.9% |
| 2010 | -- | $173,183 -2.2% |
| 2009 | -- | $177,062 +663.2% |
| 2008 | -- | $23,200 +36.5% |
| 2007 | -- | $17,000 |
Find assessor info on the county website
Neighborhood: 75069
Nearby homes
- $284,4002 bd2 ba1.2k sqft5784 Antique Rose Trl, Fairview, TX 75069Off Market

- $335,8003 bd2 ba1.5k sqft5786 Antique Rose Trl, Fairview, TX 75069Off Market
- $286,7002 bd1 ba1.2k sqft391 Bluebird Ln, Fairview, TX 75069Off Market
- $377,2002 bd2 ba1.5k sqft389 Bluebird Ln, Fairview, TX 75069Off Market
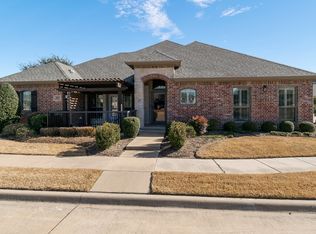
- $347,3003 bd2 ba1.5k sqft393 Bluebird Ln, Fairview, TX 75069Off Market
- $324,1003 bd2 ba1.5k sqft5788 Antique Rose Trl, Fairview, TX 75069Off Market
- $340,5003 bd2 ba1.5k sqft395 Bluebird Ln, Fairview, TX 75069Off Market
- $285,4002 bd1 ba1.2k sqft397 Bluebird Ln, Fairview, TX 75069Off Market
Nearby schools
GreatSchools rating
- 6/10Jesse McGowen Elementary SchoolGrades: K-5Distance: 2.3 mi
- 7/10Leonard Evans Jr Middle SchoolGrades: 6-8Distance: 4.7 mi
- 7/10McKinney High SchoolGrades: 9-12Distance: 3.7 mi
Schools provided by the listing agent
- Elementary: Jesse Mcgowen
- Middle: Faubion
- High: Mckinney
- District: McKinney ISD
Source: NTREIS. This data may not be complete. We recommend contacting the local school district to confirm school assignments for this home.
Get a cash offer in 3 minutes
Find out how much your home could sell for in as little as 3 minutes with a no-obligation cash offer.
Estimated market value
$383,200
Get a cash offer in 3 minutes
Find out how much your home could sell for in as little as 3 minutes with a no-obligation cash offer.
Estimated market value
$383,200
- Texas
- Collin County
- Fairview
- 75069
- 5782 Antique Rose Trl
Nearby cities
Nearby zip codes
Other Fairview Topics
