Skip main navigation
Closed
  • $329,900

    5782 Boone Pl N, Minneapolis, MN 55428

    3beds
    2,100sqft
    Single Family Residence
    Built in 1962
    10,018 Square Feet Lot
    $372,100 Zestimate®
    $157/sqft
    $2,392 Estimated rent

    Home value

    $372,100

    $335,000 - $409,000

    $2,392/mo

    Zestimate® history
    Loading
    Loading...

    Owner options

    List your home for rent

    $2,392/mo

    Rent Zestimate®

    Find your next renter with Zillow Rental Manager. Plus, with online applications, you can quickly screen prospective tenants – for free.

    Learn more

    $2,392/mo

    Rent Zestimate®

    Refinance and save

    $2,086/mo

    Est. payment

    Refinancing to a lower rate could help reduce your monthly payments and save thousands over the life of the loan.

    See today's rates

    $2,086/mo

    Est. payment

    Explore your selling options

    Work with a Zillow partner agent

    Leverage their expertise and Zillow's premium Showcase listings to get your home seen by more buyers.

    Get started

    List with your own agent

    Get your home in front of millions of buyers by listing it on Zillow.

    Learn how to do it

    Sell it yourself

    Take full control of how buyers see your home on Zillow by listing For Sale by Owner (FSBO).

    List your home

    What's special

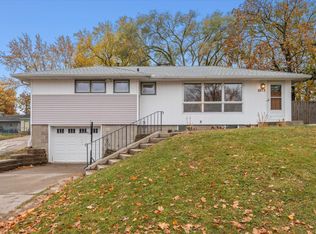
    This original owner home in New Hope is perfect for the next generation. Very neutral updates throughout this 1960's rambler. The homes exterior was given a facelift and it is definitely the cutest home on the cul-de-sac. Exterior paint, concrete work on the stairs and the garage apron added this summer. Freshly sanded and stained original hardwood floors, new paint throughout interior, new carpet in the huge lower level family room, lighting updates, new deck boards and stain, new appliances, new flooring in the kitchen and entryway. This home still has its original charm along with all the clean and fresh feelings you would expect in a newer home. Roughed in lower level shower is ready for your personal touches, generation tub/shower on the main level was only installed a few years ago. The extra 1 stall garage in the fenced in backyard is an added bonus! A MUST SEE! 3 bedrooms on the main level with room for another in the basement or use the 3rd bedroom as a home office or den.

    Zillow last checked:

    Listing updated:

    Listed by:

    Jessica Bennerotte 612-616-2678,

    RE/MAX Results

    Bought with:

    Alex Smith

    Keller Williams Classic Realty

    Source: NorthstarMLS as distributed by MLS GRID,MLS#: 6400824MLS Logo

    Facts & features

    Interior

    Bedrooms & bathrooms
    • Bedrooms: 3
    • Bathrooms: 2
    • Full bathrooms: 1
    • 1/2 bathrooms: 1
    Bathroom
    • Description: 1/2 Basement,Main Floor Full Bath
    Dining room
    • Description: Informal Dining Room,Kitchen/Dining Room
    Heating
    • Forced Air
    Cooling
    • Central Air
    Appliances
    • Included: Dishwasher, Dryer, Electric Water Heater, Gas Water Heater, Microwave, Range, Refrigerator, Washer
    • Laundry: Lower Level
    Features
    • Basement: Full
    • Has fireplace: No
    Interior area
    • Total structure area: 2,100
    • Total interior livable area: 2,100 sqft
    • Finished area above ground: 1,100
    • Finished area below ground: 1,000

    Property

    Parking
    • Total spaces: 3
    • Parking features: Attached, Detached Garage
    • Attached garage spaces: 3
    Accessibility
    • Accessibility features: None
    Features
    • Levels: One
    • Stories: 1
    • Patio & porch: Deck
    • Fencing: Chain Link
    Lot
    • Size: 10,018 Square Feet
    • Dimensions: 100 x 109 x 83 x 114
    • Features: Tree Coverage - Medium
    Details
    • Additional structures: Garage(s)
    • Foundation area: 1100
    • Parcel number: 0611821130003
    • Zoning description: Residential-Single Family

    Construction

    Type & style
    • Home type: SingleFamily
    • Property subtype: Single Family Residence
    Condition
    • New construction: No
    • Year built: 1962

    Utilities & green energy

    • Gas: Electric
    • Sewer: City Sewer/Connected
    • Water: City Water/Connected

    Community & HOA

    Community
    • Subdivision: Meadow Lake Gardens
    HOA
    • Has HOA: No
    Location
    • Region: Minneapolis

    Financial & listing details

    • Price per square foot: $157/sqft
    • Annual tax amount: $3,966
    • Date on market: 7/12/2023
    • Cumulative days on market: 21 days

    Price history

    DateEventPrice
    9/15/2023Sold$329,900$157/sqft
    Source: NorthstarMLS as distributed by MLS GRID #6400824 Report a problem
    8/4/2023Pending sale$329,900$157/sqft
    Source: NorthstarMLS as distributed by MLS GRID #6400824 Report a problem
    7/21/2023Price change$329,900-2.7%$157/sqft
    Source: NorthstarMLS as distributed by MLS GRID #6400824 Report a problem
    7/14/2023Listed for sale$339,000$161/sqft
    Source: NorthstarMLS as distributed by MLS GRID #6400824 Report a problem

    Public tax history

    Tax history is unavailable.

    Neighborhood: 55428

    Nearby schools

    GreatSchools rating
    Get a cash offer in 3 minutes
    Find out how much your home could sell for in as little as 3 minutes with a no-obligation cash offer.
    Estimated market value
    $372,100
    Get a cash offer in 3 minutes
    Find out how much your home could sell for in as little as 3 minutes with a no-obligation cash offer.
    Estimated market value
    $372,100