Skip main navigation
Off market
  • $612,500

    5782 California Dr, Bettendorf, IA 52722

    5beds
    3,375sqft
    SingleFamily
    Built in 2008
    0.29 Acres Lot
    $612,500 Zestimate®
    $181/sqft
    $3,740 Estimated rent

    Home value

    $612,500

    $582,000 - $643,000

    $3,740/mo

    Zestimate® history
    Loading
    Loading...

    Owner options

    List your home for rent

    $3,740/mo

    Rent Zestimate®

    Find your next renter with Zillow Rental Manager. Plus, with online applications, you can quickly screen prospective tenants – for free.

    Learn more

    $3,740/mo

    Rent Zestimate®

    Refinance and save

    $4,047/mo

    Est. payment

    Refinancing to a lower rate could help reduce your monthly payments and save thousands over the life of the loan.

    See today's rates

    $4,047/mo

    Est. payment

    Explore your selling options

    Work with a Zillow partner agent

    Leverage their expertise and Zillow's premium Showcase listings to get your home seen by more buyers.

    Get started

    List with your own agent

    Get your home in front of millions of buyers by listing it on Zillow.

    Learn how to do it

    Sell it yourself

    Take full control of how buyers see your home on Zillow by listing For Sale by Owner (FSBO).

    List your home

    What's special

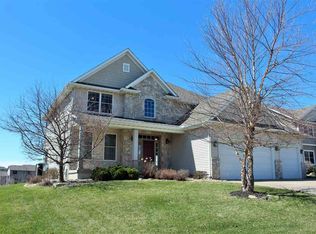
    For sale by owner. For private showing please call (765) 438-9143. Beautiful one owner, well maintained home in popular Highlands East Subdivision. Enter this 5 bedroom/5 bath home through the dramatic two story foyer with hardwood flooring and an abundance of natural light. Just past the foyer is the great room that features a gas fireplace and huge windows with transoms that overlook the beautiful park like backyard. The adjoining kitchen boasts an eat in dining area, granite counter tops, an abundance of cherry cabinets with pull out shelves, tiled back splash, under cabinet lighting, stainless steel appliances, and built in buffet and wine rack. The eat in kitchen area leads to the newly stained wood deck that is perfect for cook outs or a morning cup of coffee. The main floor also includes an office space with french doors, formal dining room with hardwood flooring, laundry room with large utility sink and cabinetry for storage. There is a built in locker system with bench and coat closet that leads to the heated and insulated three car garage. Upstairs you will find four spacious bedrooms and loads of closet space. Two of the bedrooms share a Jack and Jill bathroom that has double sinks and a tub/shower combo, the third bedroom offers a private bathroom that includes a stand up shower. The large master suite has plenty of windows and natural light. The en suite bathroom features a whirlpool tub, tiled shower, double sinks, and large attached walk in closet. On the lower level you will find the walk out basement that features a huge family room/rec area with an abundance of natural light, beautiful wood laminate flooring, and stone accent wall with lighting. The lower area has a fifth bedroom with large walk in closet, bathroom with stand up shower, and an abundance of storage. Just off the lower level family room is a beautiful stone patio to enjoy the sunset or entertain guests. The backyard has mature trees and backs up to Hopewell Creek, a perfect place for weekend bonfires and for pets and children to play. There is also an amazing hill in the backyard for winter sledding. This house is move in ready and within walking distance to top rated Hopewell Elementary (Pleasant Valley Schools), close to biking and walking trails, parks, dog park, shopping, dining, movie theater, the new TBK Bank Sports Complex, and easy access to I-80. Serious inquiries only. Buyers must have pre-approval.

    This property is off market, which means it's not currently listed for sale or rent on Zillow. This may be different from what's available on other websites or public sources.

    Facts & features

    Interior

    Bedrooms & bathrooms
    • Bedrooms: 5
    • Bathrooms: 5
    • Full bathrooms: 2
    • 3/4 bathrooms: 2
    • 1/2 bathrooms: 1
    Heating
    • Forced air, Gas
    Cooling
    • Central
    Appliances
    • Included: Dishwasher, Dryer, Garbage disposal, Microwave, Range / Oven, Refrigerator, Washer
    Features
    • Flooring: Tile, Carpet, Hardwood
    • Basement: Finished
    • Has fireplace: Yes
    Interior area
    • Total interior livable area: 3,375 sqft

    Property

    Parking
    • Total spaces: 3
    • Parking features: Garage - Attached
    Features
    • Exterior features: Vinyl, Brick
    • Has view: Yes
    • View description: Water, City
    • Has water view: Yes
    • Water view: Water
    Lot
    • Size: 0.29 Acres
    Details
    • Parcel number: 841101107

    Construction

    Type & style
    • Home type: SingleFamily
    • Architectural style: Conventional
    Materials
    • Frame
    • Foundation: Concrete
    • Roof: Asphalt
    Condition
    • Year built: 2008

    Community & HOA

    Location
    • Region: Bettendorf

    Financial & listing details

    • Price per square foot: $181/sqft
    • Tax assessed value: $565,300
    • Annual tax amount: $7,700

    Price history

    DateEventPrice
    3/24/2021Listing removed--
    Source: Owner Report a problem
    6/12/2019Sold$435,500-3.2%$129/sqft
    Source: MRED as distributed by MLS GRID #QC4203830 Report a problem
    4/26/2019Pending sale$449,900$133/sqft
    Source: Owner Report a problem
    3/31/2019Listed for sale$449,900$133/sqft
    Source: Owner Report a problem
    7/9/2013Listing removed$449,900$133/sqft
    Source: MEL FOSTER CO. #4142093 Report a problem
    6/5/2013Price change$449,900-1.1%$133/sqft
    Source: MEL FOSTER CO. #4142093 Report a problem
    4/17/2013Listed for sale$454,900+13.7%$135/sqft
    Source: MEL FOSTER CO. #4142093 Report a problem
    2/25/2009Sold$400,000$119/sqft
    Source: Public Record Report a problem

    Public tax history

    YearProperty taxesTax assessment
    2025$7,700 -1.5%$565,300 +10.8%
    2024$7,814 -0.6%$510,300
    2023$7,860 +1.1%$510,300 +15.7%
    2022$7,778 -0.3%$440,880
    2021$7,802 +0%$440,880 +5.4%
    2020$7,800 -1.2%$418,260
    2019$7,892 -2.2%$418,260
    2018$8,073 +6.5%$418,260
    2017$7,578 -2.5%$418,260 -0.9%
    2016$7,776 $421,900 +4.4%
    2015$7,776 +3.1%$404,200
    2014$7,540 $404,200
    2013$7,540 +1.8%--
    2012$7,406 +185050%$407,630 +110.5%
    2009$4 $193,620
    2008$4 --
    2007$4 --
    Find assessor info on the county website

    Neighborhood: 52722

    Nearby schools

    GreatSchools rating
    Schools provided by the listing agent
    • High: Pleasant Valley

    Source: The MLS. This data may not be complete. We recommend contacting the local school district to confirm school assignments for this home.

    Get pre-qualified for a loan
    At Zillow Home Loans, we can pre-qualify you in as little as 5 minutes with no impact to your credit score.

    An equal housing lender. NMLS #10287.

    Sell for more on Zillow
    Get a Zillow Showcase℠ listing at no additional cost and you could sell for .
    $612,500
    2% more
    +$12,250
    With Zillow Showcase(estimated)
    $624,750