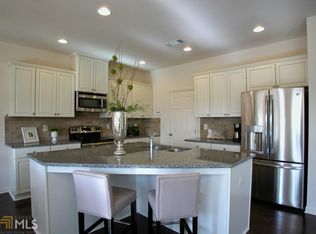
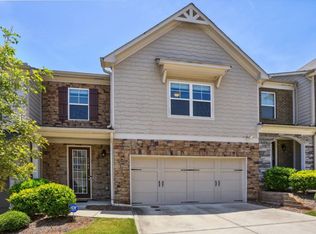
End Unit Yorkshire Floor plan 3Bed 2 1/2Bath Brick Front. Open foyer hardwoods floors on main hardwood stairs. Oversized kitchen island, with tile back splash. Grand master with tile bathroom flooring and oversized tiled shower. Loft outside master, walk in laundry room and two secondary bedrooms with vaulted ceilings. Stainless Steel appliances, Fully fenced back yard and blinds included. One of 3 left
This property is not currently displayed as for sale or rent on Zillow. This may be different from what's on other websites or public sources.