Warm, inviting, and meticulously cared for, this charming ranch home reflects over three decades of pride in ownership. Natural light fills the comfortable living spaces, creating a bright and welcoming atmosphere that flows effortlessly throughout the home. Recent updates, including newer luxury vinyl plank flooring and updated exterior doors, add a fresh, modern touch while preserving the home's enduring character. Offering 3 bedrooms and 1 bath across 1,120 square feet, the thoughtfully maintained layout provides comfortable everyday living on a single level. The spacious 2.5-car heated garage offers exceptional flexibility for vehicles, hobbies, storage, or workshop space. Step outside to a large backyard designed for relaxation, outdoor gatherings, gardening, or simply enjoying peaceful evenings in a private setting. This gem showcases a level of care that is increasingly hard to find. Conveniently located near shopping, restaurants, parks, and major commuter routes, it offers easy access to everyday amenities while enjoying the comfort of an established neighborhood setting.
Closed
$225,000
5782 McCasland Ave, Portage, IN 46368
3beds
1,120sqft
Single Family Residence
Built in 1959
0.25 Acres Lot
$198,200 Zestimate®
$201/sqft
$1,672 Estimated rent
Home value
$198,200
$178,000 - $214,000
$1,672/mo
Zestimate® history
Owner options
List your home for rent
$1,672/mo
Rent Zestimate®
Find your next renter with Zillow Rental Manager. Plus, with online applications, you can quickly screen prospective tenants – for free.
$1,672/mo
Rent Zestimate®
Refinance and save
$1,470/mo
Est. payment
Refinancing to a lower rate could help reduce your monthly payments and save thousands over the life of the loan.
$1,470/mo
Est. payment
Explore your selling options
Work with a Zillow partner agent
Leverage their expertise and Zillow's premium Showcase listings to get your home seen by more buyers.
Get startedList with your own agent
Get your home in front of millions of buyers by listing it on Zillow.
Learn how to do itSell it yourself
Take full control of how buyers see your home on Zillow by listing For Sale by Owner (FSBO).
List your homeWhat's special
Bright and welcoming atmosphereUpdated exterior doorsThoughtfully maintained layout
Zillow last checked:
Listing updated:
Listed by:
Aleksandar Popivoda,
@properties/Christie's Intl RE 219-531-2288
Bought with:
Karolina Klinowski, RB21000417
Coldwell Banker Realty
Source: NIRA as distributed by MLS GRID,MLS#: 839886
Facts & features
Interior
Bedrooms & bathrooms
- Bedrooms: 3
- Bathrooms: 1
- Full bathrooms: 1
Rooms
- Room types: Bedroom 2, Primary Bedroom, Living Room, Laundry, Kitchen, Bedroom 3
Primary bedroom
- Level: Main
- Area: 154
- Dimensions: 14.0 x 11.0
Bedroom 2
- Level: Main
- Area: 110
- Dimensions: 11.0 x 10.0
Bedroom 3
- Level: Main
- Area: 110
- Dimensions: 11.0 x 10.0
Kitchen
- Level: Main
- Area: 180
- Dimensions: 15.0 x 12.0
Laundry
- Level: Main
- Area: 84
- Dimensions: 12.0 x 7.0
Living room
- Level: Main
- Area: 240
- Dimensions: 16.0 x 15.0
Heating
- Forced Air, Natural Gas
Appliances
- Included: Dryer, Washer, Refrigerator, Microwave, Gas Water Heater
- Laundry: Laundry Room, Main Level
Features
- Ceiling Fan(s), Laminate Counters, Eat-in Kitchen
- Basement: Crawl Space
- Has fireplace: No
Interior area
- Total structure area: 1,120
- Total interior livable area: 1,120 sqft
- Finished area above ground: 1,120
Property
Parking
- Total spaces: 2.5
- Parking features: Detached, Paved, Kitchen Level, Driveway, Additional Parking, Off Street
- Garage spaces: 2.5
- Has uncovered spaces: Yes
Features
- Levels: One
- Patio & porch: Patio
- Exterior features: Rain Gutters
- Pool features: None
- Has view: Yes
- View description: Neighborhood
Lot
- Size: 0.25 Acres
- Features: Back Yard, Rectangular Lot, Front Yard
Details
- Parcel number: 640511405018000016
- Special conditions: Standard
Construction
Type & style
- Home type: SingleFamily
- Property subtype: Single Family Residence
Condition
- New construction: No
- Year built: 1959
Utilities & green energy
- Electric: 100 Amp Service
- Sewer: Public Sewer
- Water: Public
- Utilities for property: Cable Connected, Water Connected, Sewer Connected, Natural Gas Connected, Electricity Connected
Community & HOA
Community
- Security: Smoke Detector(s)
- Subdivision: Northwood Sub
HOA
- Has HOA: No
Location
- Region: Portage
Financial & listing details
- Price per square foot: $201/sqft
- Tax assessed value: $118,400
- Annual tax amount: $965
- Date on market: 6/5/2026
- Listing agreement: Exclusive Right To Sell
- Listing terms: Cash,VA Loan,FHA,Conventional
Price history
| Date | Event | Price |
|---|---|---|
| 7/20/2026 | Sold | $225,000$201/sqft |
Source:  NIRA as distributed by MLS GRID #839886 Report a problem NIRA as distributed by MLS GRID #839886 Report a problem | ||
| 6/10/2026 | Pending sale | $225,000$201/sqft |
Source: NIRA as distributed by MLS GRID #839886 Report a problem | ||
| 6/8/2026 | Contingent | $225,000$201/sqft |
Source: NIRA as distributed by MLS GRID #839886 Report a problem | ||
| 6/5/2026 | Listed for sale | $225,000-6.3%$201/sqft |
Source: NIRA as distributed by MLS GRID #839886 Report a problem | ||
| 4/27/2026 | Listing removed | $240,000$214/sqft |
Source: NIRA as distributed by MLS GRID #837515 Report a problem | ||
| 4/21/2026 | Listed for sale | $240,000$214/sqft |
Source: NIRA as distributed by MLS GRID #837515 Report a problem | ||
Public tax history
| Year | Property taxes | Tax assessment |
|---|---|---|
| 2025 | $965 +3.3% | $118,400 +3.9% |
| 2024 | $933 +6.5% | $114,000 -0.9% |
| 2023 | $876 +27.2% | $115,000 +9.2% |
| 2022 | $689 +9.6% | $105,300 +13.5% |
| 2021 | $628 +5.1% | $92,800 +4.9% |
| 2020 | $598 -3.9% | $88,500 +2.7% |
| 2019 | $622 +19.3% | $86,200 +0.1% |
| 2018 | $522 | $86,100 +3.2% |
| 2017 | $522 -17% | $83,400 -6.1% |
| 2016 | $629 +4.7% | $88,800 +7.2% |
| 2014 | $600 +11.9% | $82,800 +4.4% |
| 2013 | $536 -20% | $79,300 -8.4% |
| 2012 | $670 +9.6% | $86,600 +0.2% |
| 2011 | $611 +10.9% | $86,400 +3% |
| 2010 | $551 +12.8% | $83,900 |
| 2009 | $489 | $83,900 +31.5% |
| 2006 | -- | $63,800 +13.1% |
| 2005 | -- | $56,400 |
Find assessor info on the county website
Neighborhood: 46368
Nearby homes
- $204,0003 bd1 ba1.4k sqft5788 McCasland Ave, Portage, IN 46368Off Market
- $245,0003 bd1 ba1.1k sqft5774 McCasland Ave, Portage, IN 46368Sold

- $220,7003 bd1 ba1.1k sqft5783 Houston Ave, Portage, IN 46368Off Market
- $240,5003 bd2 ba1.1k sqft5775 Houston Ave, Portage, IN 46368Off Market
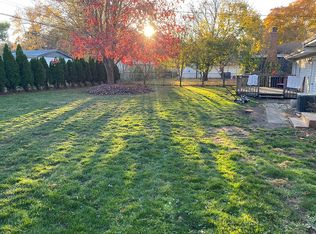
- $214,5003 bd1 ba1.1k sqft5766 McCasland Ave, Portage, IN 46368Off Market
- $216,5003 bd1 ba1.1k sqft5796 McCasland Ave, Portage, IN 46368Off Market
- $299,9004 bd2 ba1.9k sqft5779 McCasland Ave, Portage, IN 46368Sold
- $240,4003 bd2 ba1.9k sqft5791 Houston Ave, Portage, IN 46368Off Market
Nearby schools
GreatSchools rating
- 3/10Wallace Aylesworth ElementaryGrades: K-5Distance: 0.5 mi
- 6/10Willowcreek Middle SchoolGrades: 6-8Distance: 0.5 mi
- 4/10Portage High SchoolGrades: 9-12Distance: 2.5 mi
Get a cash offer in 3 minutes
Find out how much your home could sell for in as little as 3 minutes with a no-obligation cash offer.
Estimated market value
$198,200
Get a cash offer in 3 minutes
Find out how much your home could sell for in as little as 3 minutes with a no-obligation cash offer.
Estimated market value
$198,200
- Indiana
- Porter County
- Portage
- 46368
- 5782 McCasland Ave
Nearby cities
Nearby zip codes
Other Portage Topics
