This 3bed/2bath/2 car garage home is located in the coveted Ridgeview at Stetson Hills neighborhood. Just minutes away from grocery shopping, parks, schools, as well as a quick drive to Powers for commutes. Enter the main living space and enjoy the open floor plan with impressive vaulted ceilings, updated light fixtures, a double sided gas fireplace, and plenty of space for entertainment. The kitchen greets you with new appliances and a dining area perfect for hosting friends and family. The middle bedroom contains charming french doors, which could make a great office or guest bedroom. The laundry closet is adjacent to the 3rd bedroom and borders a spacious full bathroom. The large master suite rounds out this wonderful main level space and contains a walk-in closet, double vanity sink, and sizeable shower. The unfinished basement provides opportunity for future expansion, plus a generous crawl space for bonus storage. Just as impressive as the inside, the backyard was designed for entertaining with very little maintenance. Exit through the newly installed french doors and you will find an extended patio with a charming pergola, which offers the perfect setting for a quiet oasis or the perfect place to host gatherings with family and friends. This home features pride of ownership, central A/C, brand new french doors, triple paned-double tinted windows, double sided gas fireplace, newer washer and dryer, fully drywalled garage, a beautifully landscaped front/backyard, and an UNFINISHED basement. Don’t miss out on this adorable home because it will not last long!
Sold for $430,000
$430,000
5782 Mesa Mountain Way, Colorado Springs, CO 80923
3beds
2,176sqft
Single Family Residence
Built in 2001
7,840 Square Feet Lot
$438,000 Zestimate®
$198/sqft
$2,360 Estimated rent
Home value
$438,000
$416,000 - $460,000
$2,360/mo
Zestimate® history
Owner options
List your home for rent
$2,360/mo
Rent Zestimate®
Find your next renter with Zillow Rental Manager. Plus, with online applications, you can quickly screen prospective tenants – for free.
$2,360/mo
Rent Zestimate®
Refinance and save
$2,572/mo
Est. payment
Refinancing to a lower rate could help reduce your monthly payments and save thousands over the life of the loan.
$2,572/mo
Est. payment
Explore your selling options
Work with a Zillow partner agent
Leverage their expertise and Zillow's premium Showcase listings to get your home seen by more buyers.
Get startedList with your own agent
Get your home in front of millions of buyers by listing it on Zillow.
Learn how to do itSell it yourself
Take full control of how buyers see your home on Zillow by listing For Sale by Owner (FSBO).
List your homeWhat's special
Double sided gas fireplaceBonus storageGenerous crawl spaceLarge master suiteGuest bedroomQuick drive to powersQuiet oasis
Zillow last checked:
Listing updated:
Listed by:
Ryan Marquez 719-924-3292,
Better Homes and Gardens Real Estate Kenney & Company,
Thomas Kenney 719-650-7290
Bought with:
Non Member
Non Member
Source: elevateMLS,MLS#: 2475088
Facts & features
Interior
Bedrooms & bathrooms
- Bedrooms: 3
- Bathrooms: 2
- Full bathrooms: 1
- 3/4 bathrooms: 1
Basement
- Area: 780
Heating
- Forced Air
Cooling
- Ceiling Fan(s), Central Air
Appliances
- Included: 220v in Kitchen, Dishwasher, Disposal, Dryer, Oven, Refrigerator, Washer
- Laundry: Main Level
Features
- French Doors, Vaulted Ceiling(s)
- Flooring: Carpet, Vinyl/Linoleum
- Basement: Full,Unfinished
- Has fireplace: Yes
- Fireplace features: Gas
Interior area
- Total structure area: 2,176
- Total interior livable area: 2,176 sqft
- Finished area above ground: 1,396
- Finished area below ground: 780
Property
Parking
- Total spaces: 2
- Parking features: Attached, Concrete Driveway
- Attached garage spaces: 2
Features
- Patio & porch: Wood Deck
- Exterior features: Auto Sprinkler System
- Fencing: Back Yard
- Has view: Yes
- View description: Mountain(s), View of Pikes Peak
Lot
- Size: 7,840 Square Feet
- Features: Landscaped
Details
- Additional structures: Storage
- Parcel number: 5318313008
Construction
Type & style
- Home type: SingleFamily
- Architectural style: Ranch
- Property subtype: Single Family Residence
Materials
- Brick, Wood Siding
- Foundation: Crawl Space
- Roof: Composite Shingle
Condition
- Existing Home
- New construction: No
- Year built: 2001
Utilities & green energy
- Water: Municipal
- Utilities for property: Phone Available
Community & HOA
Community
- Features: Parks or Open Space, Playground
HOA
- Services included: Covenant Enforcement, Other
- HOA fee: $52 quarterly
Location
- Region: Colorado Springs
Financial & listing details
- Price per square foot: $198/sqft
- Tax assessed value: $457,452
- Annual tax amount: $1,492
- Date on market: 5/8/2024
- Listing terms: Cash,Conventional,FHA,VA Loan
Price history
| Date | Event | Price |
|---|---|---|
| 5/6/2024 | Sold | $430,000+7.5%$198/sqft |
Source:  elevateMLS #2475088 Report a problem elevateMLS #2475088 Report a problem | ||
| 4/11/2024 | Listed for sale | $399,900-7.5%$184/sqft |
Source: elevateMLS #2475088 Report a problem | ||
| 9/1/2022 | Sold | $432,500+0.6%$199/sqft |
Source: Public Record Report a problem | ||
| 8/6/2022 | Contingent | $430,000$198/sqft |
Source: elevateMLS #7177417 Report a problem | ||
| 8/4/2022 | Listed for sale | $430,000+19.8%$198/sqft |
Source: elevateMLS #7177417 Report a problem | ||
| 2/18/2020 | Sold | $359,000+71%$165/sqft |
Source: Agent Provided Report a problem | ||
| 11/30/2015 | Sold | $210,000$97/sqft |
Source: Public Record Report a problem | ||
| 10/9/2015 | Listed for sale | $210,000+17.9%$97/sqft |
Source: RE/MAX PROPERTIES, INC #7534169 Report a problem | ||
| 5/28/2002 | Sold | $178,091$82/sqft |
Source: Public Record Report a problem | ||
Public tax history
| Year | Property taxes | Tax assessment |
|---|---|---|
| 2024 | $1,492 +17.3% | $30,650 |
| 2023 | $1,272 -4.1% | $30,650 +40.5% |
| 2022 | $1,326 | $21,820 -2.8% |
| 2021 | -- | $22,450 +14.7% |
| 2020 | $1,170 +1.1% | $19,570 |
| 2019 | $1,157 +21.7% | $19,570 +24.8% |
| 2018 | $951 +0.5% | $15,680 |
| 2017 | $946 -0.5% | $15,680 +2.2% |
| 2016 | $951 +0.8% | $15,340 |
| 2015 | $944 +5.3% | $15,340 +7.5% |
| 2014 | $896 | $14,270 |
| 2013 | -- | -- |
| 2012 | -- | $14,800 |
| 2011 | $1,009 | $14,800 -8.6% |
| 2010 | -- | $16,200 |
| 2009 | -- | $16,200 +3.1% |
| 2008 | -- | $15,720 |
| 2006 | -- | $15,720 +14.5% |
| 2004 | -- | $13,730 |
| 2003 | $1,178 +137.5% | $13,730 +97.3% |
| 2002 | $496 +562.6% | $6,960 +682% |
| 2001 | $75 | $890 |
Find assessor info on the county website
Neighborhood: Powers
Nearby homes
- $445,0003 bd2 ba1.9k sqft5790 Mesa Mountain Way, Colorado Springs, CO 80923Off Market
- $466,0003 bd3 ba2.9k sqft5774 Mesa Mountain Way, Colorado Springs, CO 80923Off Market
- $463,8003 bd3 ba2.4k sqft5798 Mesa Mountain Way, Colorado Springs, CO 80923Off Market
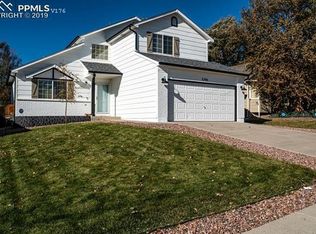
- $473,5003 bd2 ba3.4k sqft5643 Vermillion Bluffs Dr, Colorado Springs, CO 80923Off Market

- $447,6003 bd3 ba2.5k sqft5647 Vermillion Bluffs Dr, Colorado Springs, CO 80923Off Market
- $448,4003 bd2 ba1.8k sqft5768 Mesa Mountain Way, Colorado Springs, CO 80923Off Market
- $419,6003 bd3 ba2k sqft5639 Vermillion Bluffs Dr, Colorado Springs, CO 80923Off Market
- $470,9004 bd3 ba2.4k sqft5651 Vermillion Bluffs Dr, Colorado Springs, CO 80923Off Market
Nearby schools
GreatSchools rating
- 7/10Ridgeview Elementary SchoolGrades: PK-5Distance: 1 mi
- 7/10Skyview Middle SchoolGrades: 6-8Distance: 0.5 mi
- 4/10Vista Ridge High SchoolGrades: 9-12Distance: 1.3 mi
Schools provided by the listing agent
- District: Falcon-49
Source: elevateMLS. This data may not be complete. We recommend contacting the local school district to confirm school assignments for this home.
Get a cash offer in 3 minutes
Find out how much your home could sell for in as little as 3 minutes with a no-obligation cash offer.
Estimated market value
$438,000
Get a cash offer in 3 minutes
Find out how much your home could sell for in as little as 3 minutes with a no-obligation cash offer.
Estimated market value
$438,000
- Colorado
- El Paso County
- Colorado Springs
- 80923
- Powers
- 5782 Mesa Mountain Way
Nearby cities
Nearby neighborhoods
- Briargate Real estate
- Central Colorado Springs Real estate
- Cimarron Hills Real estate
- East Colorado Springs Real estate
- Northeast Colorado Springs Real estate
- Northwest Colorado Springs Real estate
- Old Colorado City Real estate
- Powers Real estate
- Southeast Colorado Springs Real estate
- Southwest Colorado Springs Real estate
Nearby zip codes
Other Colorado Springs Topics
- Apartments for Rent in 80923
- Houses for Sale in 80923
- Houses for Rent in 80923
- 80923 Real Estate
- Colorado Springs Condos
- Houses for Sale in Colorado Springs
- Newest Listings in Colorado Springs
- Colorado Springs Home Values
- Colorado Springs Real Estate Agents
- Colorado Springs Refinance
- Colorado Springs Mortgage Rates
