LOCATION LOCATION LOCATION! QUIET DEAD END STREET JUST STEPS TO LAKE ARBOR AND ALL THE AMENITIES OFFERED THERE! TRAILS, PARK, FISHING, PLAYGROUNDS. A TRUE ARVADA GEM. THIS STUNNING HOME OFFERS SPACIOUS LIVING AREAS WITH VAULTED CEILINGS THROUGHOUT. ALL NEW CARPET AND GLEAMING WOOD FLOORS. AN UPDATED KITCHEN WITH GRANITE, STAINLESS STEEL APPLIANCES AND SEATED BREAKFAST ISLAND. EXPANDED BAY WINDOW AND NOOK. WARM AND INVITING FAMILY ROOM WITH FIREPLACE. VAULTED PRIMARY SUITE WITH WALK IN CLOSET AND REMODELED 5 PIECE BATHROOM. FINISHED BASEMENT WITH 3/4 BATH AND TONS OF NATURAL LIGHT. PRIVATE YARD WITH LARGE TREK DECK. CLOSE TO IT ALL, SCHOOLS, SHOPPING I-36 AND MORE. YOU WILL NOT BE DISAPPOINTED HERE!
Sold for $639,900
$639,900
5782 Pomona Drive, Arvada, CO 80003
3beds
2,440sqft
Single Family Residence
Built in 1996
6,132 Square Feet Lot
$623,500 Zestimate®
$262/sqft
$3,745 Estimated rent
Home value
$623,500
$586,000 - $667,000
$3,745/mo
Zestimate® history
Owner options
List your home for rent
$3,745/mo
Rent Zestimate®
Find your next renter with Zillow Rental Manager. Plus, with online applications, you can quickly screen prospective tenants – for free.
$3,745/mo
Rent Zestimate®
Refinance and save
$3,851/mo
Est. payment
Refinancing to a lower rate could help reduce your monthly payments and save thousands over the life of the loan.
$3,851/mo
Est. payment
Explore your selling options
Work with a Zillow partner agent
Leverage their expertise and Zillow's premium Showcase listings to get your home seen by more buyers.
Get startedList with your own agent
Get your home in front of millions of buyers by listing it on Zillow.
Learn how to do itSell it yourself
Take full control of how buyers see your home on Zillow by listing For Sale by Owner (FSBO).
List your homeWhat's special
Private yardFinished basementLarge trek deckVaulted primary suiteVaulted ceilingsStainless steel appliancesUpdated kitchen
Zillow last checked:
Listing updated:
Listed by:
Bob Bell 720-201-9192 MILEHIPROPERTY@GMAIL.COM,
Milehiproperty
Bought with:
Chriss Bond, 100020268
Coldwell Banker Global Luxury Denver
Source: REcolorado as distributed by MLS GRID,MLS#: 2087856
Facts & features
Interior
Bedrooms & bathrooms
- Bedrooms: 3
- Bathrooms: 4
- Full bathrooms: 2
- 3/4 bathrooms: 1
- 1/2 bathrooms: 1
- Main level bathrooms: 1
Primary bedroom
- Description: Carpet, Vault, Walk In Closet, Ceiling Fan
- Level: Upper
- Area: 240 Square Feet
- Dimensions: 15 x 16
Bedroom
- Description: Carpet
- Level: Upper
- Area: 154 Square Feet
- Dimensions: 11 x 14
Bedroom
- Description: Carpet
- Level: Upper
- Area: 110 Square Feet
- Dimensions: 10 x 11
Primary bathroom
- Description: Tile, 5 Pc, Garden Tub
- Level: Upper
- Area: 81 Square Feet
- Dimensions: 9 x 9
Bathroom
- Description: Tile
- Level: Main
- Area: 28 Square Feet
- Dimensions: 4 x 7
Bathroom
- Description: Tile
- Level: Upper
- Area: 54 Square Feet
- Dimensions: 6 x 9
Bathroom
- Description: Tile
- Level: Basement
- Area: 35 Square Feet
- Dimensions: 5 x 7
Bonus room
- Description: Laminate
- Level: Basement
- Area: 165 Square Feet
- Dimensions: 11 x 15
Dining room
- Description: Carpet
- Level: Main
- Area: 90 Square Feet
- Dimensions: 9 x 10
Family room
- Description: Laminate, Gas Fireplace
- Level: Main
- Area: 255 Square Feet
- Dimensions: 15 x 17
Great room
- Description: Carpet
- Level: Basement
- Area: 230 Square Feet
- Dimensions: 10 x 23
Kitchen
- Description: Laminate, Stainless Appliances, Eat In
- Level: Main
- Area: 168 Square Feet
- Dimensions: 12 x 14
Laundry
- Description: Tile
- Level: Main
- Area: 64 Square Feet
- Dimensions: 8 x 8
Living room
- Description: Carpet, Vault, Ceiling Fan
- Level: Main
- Area: 195 Square Feet
- Dimensions: 13 x 15
Utility room
- Description: Concrete
- Level: Basement
- Area: 21 Square Feet
- Dimensions: 3 x 7
Heating
- Forced Air, Natural Gas
Cooling
- Central Air
Appliances
- Included: Dishwasher, Disposal, Dryer, Microwave, Oven, Range, Refrigerator, Washer
- Laundry: In Unit
Features
- Ceiling Fan(s), Eat-in Kitchen, Entrance Foyer, Five Piece Bath, Granite Counters, High Ceilings, High Speed Internet, Open Floorplan, Pantry, Primary Suite, Smoke Free, Vaulted Ceiling(s), Walk-In Closet(s), Wired for Data
- Flooring: Carpet, Laminate, Tile
- Windows: Double Pane Windows, Window Coverings, Window Treatments
- Basement: Finished,Interior Entry,Partial
- Number of fireplaces: 1
- Fireplace features: Family Room, Gas Log
Interior area
- Total structure area: 2,440
- Total interior livable area: 2,440 sqft
- Finished area above ground: 1,878
- Finished area below ground: 422
Property
Parking
- Total spaces: 2
- Parking features: Concrete
- Attached garage spaces: 2
Features
- Levels: Two
- Stories: 2
- Patio & porch: Deck, Front Porch
- Exterior features: Private Yard, Rain Gutters
- Fencing: Full
Lot
- Size: 6,132 Square Feet
- Features: Cul-De-Sac, Landscaped, Level, Near Public Transit, Sprinklers In Front, Sprinklers In Rear
Details
- Parcel number: 413006
- Zoning: R
- Special conditions: Standard
Construction
Type & style
- Home type: SingleFamily
- Architectural style: Traditional
- Property subtype: Single Family Residence
Materials
- Brick, Frame, Wood Siding
- Foundation: Slab
- Roof: Composition
Condition
- Updated/Remodeled
- Year built: 1996
Utilities & green energy
- Electric: 110V, 220 Volts
- Sewer: Public Sewer
- Water: Public
- Utilities for property: Cable Available, Electricity Connected, Natural Gas Connected, Phone Available
Community & HOA
Community
- Security: Carbon Monoxide Detector(s), Smoke Detector(s)
- Subdivision: Arbor Estates
HOA
- Has HOA: Yes
- Amenities included: Clubhouse, Pool, Tennis Court(s)
- Services included: Recycling, Trash
- HOA fee: $68 monthly
- HOA name: MSI
- HOA phone: 303-420-4433
- Second HOA name: MSI/Lake Arbor Master
- Second HOA phone: 303-420-4433
Location
- Region: Arvada
Financial & listing details
- Price per square foot: $262/sqft
- Tax assessed value: $671,334
- Annual tax amount: $3,849
- Date on market: 8/12/2025
- Listing terms: Cash,Conventional,FHA,VA Loan
- Exclusions: None
- Ownership: Individual
- Electric utility on property: Yes
- Road surface type: Paved
Price history
| Date | Event | Price |
|---|---|---|
| 8/28/2025 | Sold | $639,900$262/sqft |
Source:  REcolorado as distributed by MLS GRID #2087856 Report a problem REcolorado as distributed by MLS GRID #2087856 Report a problem | ||
| 8/14/2025 | Pending sale | $639,900$262/sqft |
Source: REcolorado as distributed by MLS GRID #2087856 Report a problem | ||
| 8/12/2025 | Listed for sale | $639,900+33.3%$262/sqft |
Source: REcolorado as distributed by MLS GRID #2087856 Report a problem | ||
| 9/12/2019 | Sold | $480,000+0%$197/sqft |
Source: Public Record Report a problem | ||
| 8/2/2019 | Pending sale | $479,900$197/sqft |
Source: HomeSmart Cherry Creek Properties #8863626 Report a problem | ||
| 8/1/2019 | Listed for sale | $479,900+200.4%$197/sqft |
Source: HomeSmart Cherry Creek Properties #8863626 Report a problem | ||
| 4/5/1996 | Sold | $159,758$65/sqft |
Source: Public Record Report a problem | ||
Public tax history
| Year | Property taxes | Tax assessment |
|---|---|---|
| 2025 | $3,849 -0.1% | $41,958 +5.6% |
| 2024 | $3,854 +12% | $39,731 |
| 2023 | $3,439 -1.6% | $39,731 +13.1% |
| 2022 | $3,497 +22.3% | $35,121 -2.8% |
| 2021 | $2,860 | $36,133 +21.9% |
| 2020 | $2,860 +1.4% | $29,634 |
| 2019 | $2,821 +20.2% | $29,634 +23.7% |
| 2018 | $2,347 | $23,966 |
| 2017 | $2,347 -2.3% | $23,966 -3.9% |
| 2016 | $2,401 +100% | $24,939 |
| 2015 | $1,201 -42.2% | $24,939 +21.6% |
| 2014 | $2,077 -1.2% | $20,513 |
| 2013 | $2,102 +2.1% | $20,513 -2.1% |
| 2012 | $2,058 -1.9% | $20,958 |
| 2011 | $2,097 +5.8% | $20,958 -2.5% |
| 2010 | $1,983 -5.7% | $21,490 |
| 2009 | $2,102 +0% | $21,490 -5.5% |
| 2008 | $2,102 +0.7% | $22,740 |
| 2007 | $2,087 +1% | $22,740 +1.7% |
| 2006 | $2,066 +1.9% | $22,360 +1.8% |
| 2005 | $2,028 +9.3% | $21,960 |
| 2004 | $1,856 +0% | $21,960 |
| 2003 | $1,856 +1.7% | $21,960 +1.6% |
| 2002 | $1,824 +7.2% | $21,610 +19.9% |
| 2001 | $1,701 -1% | $18,020 |
| 2000 | $1,718 | $18,020 |
Find assessor info on the county website
Neighborhood: Lake Arbor
Nearby homes
- $660,9003 bd3 ba2.1k sqft5772 Pomona Dr, Arvada, CO 80003Off Market
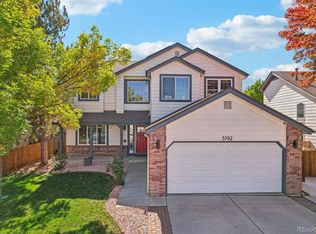
- $762,0005 bd4 ba3.1k sqft5792 Pomona Dr, Arvada, CO 80003Sold
- $705,9005 bd3 ba2.4k sqft8055 Gray Cir, Arvada, CO 80003Off Market
- $658,4004 bd3 ba2.1k sqft5802 Pomona Dr, Arvada, CO 80003Off Market
- $733,6004 bd4 ba2.5k sqft8054 Gray Cir, Arvada, CO 80003Off Market
- $802,5005 bd3 ba3.1k sqft8045 Gray Cir, Arvada, CO 80003Sold
- $648,8004 bd3 ba2k sqft5783 Pomona Dr, Arvada, CO 80003Off Market
- $624,8003 bd3 ba2.1k sqft5793 Pomona Dr, Arvada, CO 80003Off Market
Nearby schools
GreatSchools rating
- 5/10Little Elementary SchoolGrades: K-5Distance: 0.8 mi
- 6/10Pomona High SchoolGrades: 6-12Distance: 1.5 mi
- 4/10Moore Middle SchoolGrades: 6-8Distance: 1.8 mi
Schools provided by the listing agent
- Elementary: Little
- Middle: Pomona
- High: Pomona
- District: Jefferson County R-1
Source: REcolorado as distributed by MLS GRID. This data may not be complete. We recommend contacting the local school district to confirm school assignments for this home.
Get a cash offer in 3 minutes
Find out how much your home could sell for in as little as 3 minutes with a no-obligation cash offer.
Estimated market value
$623,500
Get a cash offer in 3 minutes
Find out how much your home could sell for in as little as 3 minutes with a no-obligation cash offer.
Estimated market value
$623,500
- Colorado
- Jefferson County
- Arvada
- 80003
- Lake Arbor
- 5782 Pomona Drive
Nearby cities
Nearby neighborhoods
Nearby zip codes
Other Arvada Topics
