Don’t miss this beautiful mid-century modern house! Located on an outstanding one-acre corner lot in Greenwood Village. The property has a park-like feel with mature trees and a private tennis court. The house is perfect for someone who wants a premier Greenwood Village location. Family room showcases the A-frame vaulted ceilings and beams of mid-century design, eat-in kitchen, large deck that wraps around the home, enclosed entry courtyard, primary bedroom and bathroom on the main level with two secondary bedrooms and one bathroom. From the family room, discover the charming sunroom. The walk-out basement offers two additional bedrooms, one bathroom, one laundry room and a spacious family room that opens into the backyard and tennis court. A roomy two-car garage with a semi-circle driveway completes the property. Great location, close to amenities located in Greenwood Hills, provides an easy walk to schools, Orchard station, The Landmark Center, Westland Park and just minutes’ drive to DTC and I-25 for easy commutes. Award winning Cherry Creek School District. Your elementary and middle-schoolers can walk to either school. No HOA!
Sold for $1,700,000
Street View
$1,700,000
5782 S Jasmine Street, Greenwood Village, CO 80111
5beds
3,528sqft
Single Family Residence
Built in 1964
0.8 Acres Lot
$1,864,100 Zestimate®
$482/sqft
$4,876 Estimated rent
Home value
$1,864,100
$1.73M - $2.03M
$4,876/mo
Zestimate® history
Owner options
List your home for rent
$4,876/mo
Rent Zestimate®
Find your next renter with Zillow Rental Manager. Plus, with online applications, you can quickly screen prospective tenants – for free.
$4,876/mo
Rent Zestimate®
Refinance and save
$7,924/mo
Est. payment
Refinancing to a lower rate could help reduce your monthly payments and save thousands over the life of the loan.
$7,924/mo
Est. payment
Explore your selling options
Work with a Zillow partner agent
Leverage their expertise and Zillow's premium Showcase listings to get your home seen by more buyers.
Get startedList with your own agent
Get your home in front of millions of buyers by listing it on Zillow.
Learn how to do itSell it yourself
Take full control of how buyers see your home on Zillow by listing For Sale by Owner (FSBO).
List your homeWhat's special
Mid-century modern houseMature treesSemi-circle drivewayOrchard stationVaulted ceilingsEasy walk to schoolsLaundry room
Zillow last checked:
Listing updated:
Listed by:
Christel Doremieux 720-226-4193 Christel@doremieux.com,
HomeSmart
Bought with:
Kimber Dempsey, 100072466
Realty One Group Premier
Source: REcolorado as distributed by MLS GRID,MLS#: 8193383
Facts & features
Interior
Bedrooms & bathrooms
- Bedrooms: 5
- Bathrooms: 3
- 3/4 bathrooms: 3
- Main level bathrooms: 2
- Main level bedrooms: 3
Primary bedroom
- Description: Opens Directly To The Exterior Deck With Beautiful Views Onto The Backyard
- Level: Main
Bedroom
- Description: Facing The Backyard With Mature Trees
- Level: Main
Bedroom
- Description: Spacious With Views Onto The Backyard
- Level: Main
Bedroom
- Description: Garden Level Window; Spacious
- Level: Basement
Bedroom
- Description: Garden Level Window; Spacious
- Level: Basement
Primary bathroom
- Description: Shower; Vanity; Toilet
- Level: Main
Bathroom
- Description: Bathtub; Vanity; Toilet
- Level: Main
Bathroom
- Description: Large; With Plenty Of Storage
- Level: Basement
Bonus room
- Description: High Ceilings; Lots Of Natural Light
- Level: Main
Dining room
- Description: Opened To The Kitchen With View On The Exterior Deck
- Level: Main
Family room
- Description: Vaulted Ceiling; Wood Fire Place; Hardwood Flooring
- Level: Main
Family room
- Description: Walk-Out Basement; Spacious; Cork Flooring
- Level: Basement
Kitchen
- Description: Double Oven; Induction Cooktop; Large Island; Open Floor Plan
- Level: Main
Laundry
- Description: Washer And Dryer Are Excluded
- Level: Basement
Utility room
- Level: Basement
Heating
- Forced Air
Cooling
- Central Air
Appliances
- Included: Cooktop, Dishwasher, Disposal, Double Oven, Gas Water Heater, Microwave, Range Hood, Refrigerator, Self Cleaning Oven
- Laundry: In Unit
Features
- Eat-in Kitchen, Entrance Foyer, Granite Counters, High Speed Internet, Kitchen Island, Open Floorplan, Pantry, Primary Suite, Smoke Free, Vaulted Ceiling(s), Walk-In Closet(s)
- Flooring: Carpet, Cork, Tile, Vinyl, Wood
- Basement: Finished
- Number of fireplaces: 1
- Fireplace features: Family Room
- Common walls with other units/homes: No Common Walls
Interior area
- Total structure area: 3,528
- Total interior livable area: 3,528 sqft
- Finished area above ground: 2,223
- Finished area below ground: 1,277
Property
Parking
- Total spaces: 2
- Parking features: Circular Driveway, Exterior Access Door
- Attached garage spaces: 2
- Has uncovered spaces: Yes
Features
- Levels: One
- Stories: 1
- Patio & porch: Covered, Deck, Patio
- Exterior features: Barbecue, Fire Pit, Gas Valve, Lighting, Private Yard, Rain Gutters, Tennis Court(s)
- Fencing: Partial
Lot
- Size: 0.8 Acres
- Features: Corner Lot, Landscaped, Level, Many Trees, Near Public Transit, Secluded, Sprinklers In Front, Sprinklers In Rear
Details
- Parcel number: 031787238
- Special conditions: Standard
Construction
Type & style
- Home type: SingleFamily
- Architectural style: Mid-Century Modern
- Property subtype: Single Family Residence
Materials
- Brick, Frame
- Roof: Composition
Condition
- Year built: 1964
Details
- Builder model: Custom
Utilities & green energy
- Sewer: Public Sewer
- Water: Public
- Utilities for property: Electricity Connected, Natural Gas Connected
Community & HOA
Community
- Subdivision: Greenwood Hills
HOA
- Has HOA: No
Location
- Region: Greenwood Village
Financial & listing details
- Price per square foot: $482/sqft
- Tax assessed value: $1,743,100
- Annual tax amount: $5,081
- Date on market: 7/8/2023
- Listing terms: Cash,Conventional,Jumbo,VA Loan
- Exclusions: Patio Furniture
- Ownership: Individual
- Electric utility on property: Yes
- Road surface type: Paved
Price history
| Date | Event | Price |
|---|---|---|
| 8/17/2023 | Sold | $1,700,000+1.2%$482/sqft |
Source:  REcolorado as distributed by MLS GRID #8193383 Report a problem REcolorado as distributed by MLS GRID #8193383 Report a problem | ||
| 6/19/2023 | Pending sale | $1,680,000$476/sqft |
Source:  HomeSmart #8193383 Report a problem HomeSmart #8193383 Report a problem | ||
| 6/15/2023 | Listed for sale | $1,680,000+171%$476/sqft |
Source: HomeSmart #8193383 Report a problem | ||
| 6/1/2011 | Sold | $620,000-4.5%$176/sqft |
Source: Public Record Report a problem | ||
| 4/8/2011 | Price change | $649,500-7.2%$184/sqft |
Source: Kentwood Companies #984530 Report a problem | ||
| 11/29/2010 | Listed for sale | $700,000$198/sqft |
Source: Active Website #950910 Report a problem | ||
Public tax history
| Year | Property taxes | Tax assessment |
|---|---|---|
| 2025 | $11,102 +14.5% | $108,944 -11.5% |
| 2024 | $9,696 +90.8% | $123,046 -3.8% |
| 2023 | $5,081 -0.7% | $127,960 +109.2% |
| 2022 | $5,114 | $61,161 -2.8% |
| 2021 | -- | $62,921 -21.6% |
| 2020 | $6,597 +32.6% | $80,266 |
| 2019 | $4,977 | -- |
| 2018 | $4,977 +1.3% | $59,522 |
| 2017 | $4,914 | $59,522 +4.6% |
| 2016 | -- | $56,922 |
| 2015 | -- | $56,922 +15.9% |
| 2014 | $4,774 +5.7% | $49,121 +1.1% |
| 2013 | $4,517 | $48,590 |
| 2012 | -- | $48,590 |
| 2011 | $5,962 +2.7% | $48,590 -30.8% |
| 2010 | $5,805 +3.4% | $70,200 |
| 2009 | $5,613 | $70,200 +4.6% |
| 2008 | -- | $67,143 |
| 2007 | -- | $67,143 +29.9% |
| 2006 | -- | $51,700 |
| 2005 | -- | $51,700 -9.6% |
| 2002 | $4,305 +35% | $57,190 +45.3% |
| 2001 | $3,189 | $39,360 |
Find assessor info on the county website
Neighborhood: 80111
Nearby homes
- $2,079,7005 bd4 ba5.4k sqft5762 S Jasmine St, Greenwood Village, CO 80111Off Market
- $3,544,8005 bd7 ba7.7k sqft5781 S Jasmine St, Greenwood Village, CO 80111Off Market
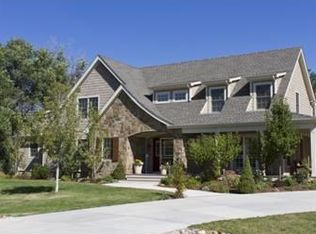
- $2,398,5005 bd4 ba4.7k sqft5761 S Jasmine St, Greenwood Village, CO 80111Off Market
- $1,650,0005 bd4 ba3.2k sqft5883 S Kearney St, Greenwood Village, CO 80111Sold
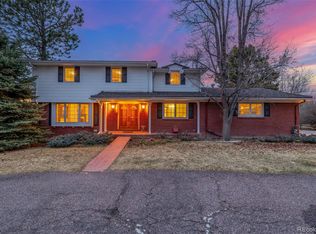
- $1,888,5305 bd3 ba4.9k sqft5752 S Jasmine St, Greenwood Village, CO 80111Sold
- $3,885,5006 bd8 ba7.8k sqft5823 S Kearney St, Greenwood Village, CO 80111Off Market
- $4,032,6004 bd6 ba6.4k sqft5890 E Ida Pl, Greenwood Village, CO 80111Off Market
- $1,634,0005 bd5 ba3.7k sqft5870 E Ida Pl, Greenwood Village, CO 80111Off Market
Nearby schools
GreatSchools rating
- 7/10Greenwood Elementary SchoolGrades: PK-5Distance: 0.4 mi
- 8/10West Middle SchoolGrades: 6-8Distance: 0.8 mi
- 9/10Cherry Creek High SchoolGrades: 9-12Distance: 2.5 mi
Schools provided by the listing agent
- Elementary: Greenwood
- Middle: West
- High: Cherry Creek
- District: Cherry Creek 5
Source: REcolorado as distributed by MLS GRID. This data may not be complete. We recommend contacting the local school district to confirm school assignments for this home.
Get a cash offer in 3 minutes
Find out how much your home could sell for in as little as 3 minutes with a no-obligation cash offer.
Estimated market value
$1,864,100
Get a cash offer in 3 minutes
Find out how much your home could sell for in as little as 3 minutes with a no-obligation cash offer.
Estimated market value
$1,864,100
- Colorado
- Arapahoe County
- Greenwood Village
- 80111
- 5782 S Jasmine Street
Nearby cities
Nearby zip codes
Other Greenwood Village Topics
- Apartments for Rent in 80111
- Houses for Sale in 80111
- Houses for Rent in 80111
- 80111 Real Estate
- Greenwood Village Condos
- Houses for Sale in Greenwood Village
- Newest Listings in Greenwood Village
- Greenwood Village Home Values
- Greenwood Village Real Estate Agents
- Greenwood Village Refinance
- Greenwood Village Mortgage Rates
