Skip main navigation
Sold for $491,999
  • $491,999

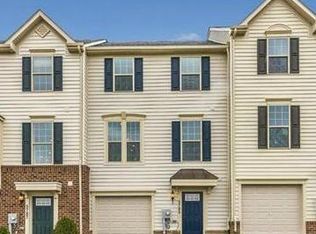
    5783 Antwerp St, Ijamsville, MD 21754

    3beds
    2,320sqft
    Townhouse
    Built in 2016
    2,000 Square Feet Lot
    $492,200 Zestimate®
    $212/sqft
    $2,965 Estimated rent

    Home value

    $492,200

    $453,000 - $532,000

    $2,965/mo

    Zestimate® history
    Loading
    Loading...

    Owner options

    List your home for rent

    $2,965/mo

    Rent Zestimate®

    Find your next renter with Zillow Rental Manager. Plus, with online applications, you can quickly screen prospective tenants – for free.

    Learn more

    $2,965/mo

    Rent Zestimate®

    Refinance and save

    $3,152/mo

    Est. payment

    Refinancing to a lower rate could help reduce your monthly payments and save thousands over the life of the loan.

    See today's rates

    $3,152/mo

    Est. payment

    Explore your selling options

    Work with a Zillow partner agent

    Leverage their expertise and Zillow's premium Showcase listings to get your home seen by more buyers.

    Get started

    List with your own agent

    Get your home in front of millions of buyers by listing it on Zillow.

    Learn how to do it

    Sell it yourself

    Take full control of how buyers see your home on Zillow by listing For Sale by Owner (FSBO).

    List your home

    What's special

    Finished family roomOpen main levelSeparate showerFinished basement with walk-outLovely stainless appliancesSolid surface flooringAmazing amount of cabinetry
    ARCTIC FREEZE SPECIAL PRICE -BOTTOM LINE! $499,900!... Need closing help ?-- I have creative ideas, just contact me!! Stop paying someone else's rent!! ...Start 2025 with a new home AND built-in equity!! Check the comps -- This is the LARGER model.... SHOWS GREAT - BUMPED OUT floor plan! ****ASTONISHING PRICE for early 2025 buyers!!**** Oakdale Village is just a short distance from the VERY desirable Oakdale Elem, MS, HS. Finished Family room (new carpet coming) on entry level with level walk-out and VERY open main level. Fabulous kitchen with amazing amount of cabinetry, lovely stainless appliances, and solid surface flooring on the main living area. (LVP). Built as a model home, many Builder upgrades were included: premium granite counters, additional cabinetry (hutch), composite deck, Owner's bedroom with deluxe en-suite bath-soaking tub and separate shower, finished basement with walk-out. Lawn-care is included... Checking if rear yard is included if/when it is fenced. Besides the garage and driveway, there is non-assigned additional parking nearby. Location is perfect - quiet, but close to I-70 junction, Town Center with full-service grocery and other stores is under construction. Nearby DayCare, Frederick Primary Care Physicians, 7-11, McDonalds are more. Plus 15 minutes to Downtown Frederick, close to Marc Train Stations (Rt. 355 and Downtown), Sams/Costco, YMCA, many gyms and more! This price-range is increasingly difficult to find in the desirable Ijamsville/New Market Region. Mark your calendars!

    Zillow last checked:

    Listing updated:

    Listed by:

    Rose Bartz 301-788-1468,

    Jason Mitchell Group

    Bought with:

    Nick Gerhardt, 651867

    Taylor Properties

    Source: Bright MLS,MLS#: MDFR2057556MLS Logo

    Facts & features

    Interior

    Bedrooms & bathrooms
    • Bedrooms: 3
    • Bathrooms: 4
    • Full bathrooms: 2
    • 1/2 bathrooms: 2
    • Main level bathrooms: 1
    Rooms
    • Room types: Living Room, Dining Room, Primary Bedroom, Bedroom 2, Bedroom 3, Kitchen, Family Room, Laundry, Bathroom 2, Primary Bathroom
    Basement
    • Area: 0
    Heating
    • Forced Air, Natural Gas
    Cooling
    • Central Air, Electric
    Appliances
    • Included: Dishwasher, Disposal, Microwave, Self Cleaning Oven, Oven/Range - Gas, Refrigerator, Water Heater, Dryer, Washer, Gas Water Heater
    • Laundry: Upper Level, Laundry Room
    Features
    • Kitchen - Country, Kitchen - Table Space, Family Room Off Kitchen, Primary Bath(s), Upgraded Countertops, Open Floorplan, Eat-in Kitchen, Kitchen Island, 9'+ Ceilings
    • Flooring: Carpet, Luxury Vinyl, Tile/Brick, Wood
    • Doors: Insulated, Six Panel, Sliding Glass
    • Windows: Insulated Windows, Screens, Window Treatments
    • Basement: Front Entrance,Exterior Entry,Full,Finished,Heated,Walk-Out Access,Windows
    • Has fireplace: No
    Interior area
    • Total structure area: 2,320
    • Total interior livable area: 2,320 sqft
    • Finished area above ground: 2,320
    • Finished area below ground: 0

    Property

    Parking
    • Total spaces: 2
    • Parking features: Garage Faces Front, Garage Door Opener, Asphalt, Driveway, Off Street, Attached, Parking Lot
    • Attached garage spaces: 1
    • Uncovered spaces: 1
    Accessibility
    • Accessibility features: Accessible Entrance
    Features
    • Levels: Three
    • Stories: 3
    • Patio & porch: Deck
    • Exterior features: Sidewalks, Street Lights
    • Pool features: None
    Lot
    • Size: 2,000 Square Feet
    • Features: Level
    Details
    • Additional structures: Above Grade, Below Grade
    • Parcel number: 1109592883
    • Zoning: RES
    • Special conditions: Standard

    Construction

    Type & style
    • Home type: Townhouse
    • Architectural style: Colonial
    • Property subtype: Townhouse
    Materials
    • Vinyl Siding
    • Foundation: Slab
    Condition
    • Very Good
    • New construction: No
    • Year built: 2016
    Details
    • Builder name: RYAN HOMES

    Utilities & green energy

    • Sewer: Public Sewer
    • Water: Public
    • Utilities for property: Cable Connected, Electricity Available, Natural Gas Available, Cable

    Community & HOA

    Community
    • Subdivision: Oakdale Village
    HOA
    • Has HOA: Yes
    • Amenities included: Tot Lots/Playground, Common Grounds
    • Services included: Maintenance Grounds, Snow Removal, Trash
    • HOA fee: $94 monthly
    • HOA name: OAKDALE VILLAGE
    Location
    • Region: Ijamsville

    Financial & listing details

    • Price per square foot: $212/sqft
    • Tax assessed value: $386,900
    • Annual tax amount: $4,728
    • Date on market: 12/20/2024
    • Listing agreement: Exclusive Right To Sell
    • Listing terms: FHA,VA Loan,Conventional
    • Ownership: Fee Simple

    Price history

    DateEventPrice
    2/13/2025Sold$491,999-1.6%$212/sqft
    Source: Bright MLS #MDFR2057556 Report a problem
    2/2/2025Pending sale$499,900$215/sqft
    Source: Bright MLS #MDFR2057556 Report a problem
    1/22/2025Price change$499,900-2%$215/sqft
    Source: Bright MLS #MDFR2057556 Report a problem
    1/6/2025Price change$509,900-1.9%$220/sqft
    Source: Bright MLS #MDFR2057556 Report a problem
    12/20/2024Listed for sale$520,000+65.6%$224/sqft
    Source: Bright MLS #MDFR2057556 Report a problem
    1/7/2023Listing removed--
    Source: Zillow Rentals Report a problem
    12/7/2022Price change$2,600-7.1%$1/sqft
    Source: Zillow Rentals Report a problem
    12/1/2022Listed for rent$2,800+33.3%$1/sqft
    Source: Long & Foster Broker Feed #MDFR2028194 Report a problem
    3/13/2018Listing removed$2,100$1/sqft
    Source: Long & Foster Real Estate, Inc. #1004390993 Report a problem
    3/8/2018Listed for rent$2,100$1/sqft
    Source: Long & Foster Real Estate, Inc. #1004390993 Report a problem
    2/16/2017Sold$314,000$135/sqft
    Source: Public Record Report a problem

    Public tax history

    YearProperty taxesTax assessment
    2025$5,207 +10.1%$418,900 +8.3%
    2024$4,728 +10.4%$386,900 +5.8%
    2023$4,284 +6.2%$365,533 -5.5%
    2022$4,034 +6.6%$386,900 +19.9%
    2021$3,783 +2.8%$322,800
    2020$3,680 +2.9%--
    2019$3,578 +3%$322,800 +8.9%
    2018$3,475 $296,500
    2017$3,475 $296,500 +978.2%
    2016-- $27,500
    Find assessor info on the county website

    Neighborhood: 21754

    Nearby schools

    GreatSchools rating
    Schools provided by the listing agent
    • Elementary: Oakdale
    • Middle: Oakdale
    • High: Oakdale
    • District: Frederick County Public Schools

    Source: Bright MLS. This data may not be complete. We recommend contacting the local school district to confirm school assignments for this home.

    Get a cash offer in 3 minutes
    Find out how much your home could sell for in as little as 3 minutes with a no-obligation cash offer.
    Estimated market value
    $492,200
    Get a cash offer in 3 minutes
    Find out how much your home could sell for in as little as 3 minutes with a no-obligation cash offer.
    Estimated market value
    $492,200