Skip main navigation
Sold for $350,000
  • $350,000

    5783 Beechtree Dr, West Des Moines, IA 50266

    5beds
    2,183sqft
    Single Family Residence
    Built in 1994
    9,539 Square Feet Lot
    $350,100 Zestimate®
    $160/sqft
    $2,830 Estimated rent

    Home value

    $350,100

    $333,000 - $368,000

    $2,830/mo

    Zestimate® history
    Loading
    Loading...

    Owner options

    List your home for rent

    $2,830/mo

    Rent Zestimate®

    Find your next renter with Zillow Rental Manager. Plus, with online applications, you can quickly screen prospective tenants – for free.

    Learn more

    $2,830/mo

    Rent Zestimate®

    Refinance and save

    $2,337/mo

    Est. payment

    Refinancing to a lower rate could help reduce your monthly payments and save thousands over the life of the loan.

    See today's rates

    $2,337/mo

    Est. payment

    Explore your selling options

    Work with a Zillow partner agent

    Leverage their expertise and Zillow's premium Showcase listings to get your home seen by more buyers.

    Get started

    List with your own agent

    Get your home in front of millions of buyers by listing it on Zillow.

    Learn how to do it

    Sell it yourself

    Take full control of how buyers see your home on Zillow by listing For Sale by Owner (FSBO).

    List your home

    What's special

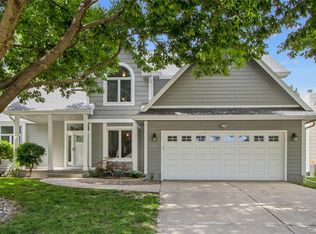
    Formal dining roomDeck and paver patioSpacious home officeReal hardwood floorsCozy fireplace with built-insDouble vanityJetted tub
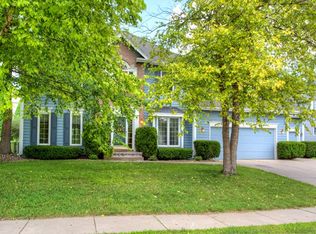
    Opportunity knocks in Westridge Estates,one of West Des Moines’ most sought-after neighborhoods where homes rarely come available. This home needs updating, but for the right buyer, it offers a chance to build instant equity in a prime location. With over 3,100 sq ft of finished space, the layout alone is a major win. You’re greeted by a dramatic two-story entry filled with natural light. The main level features real hardwood floors, a cozy fireplace with built-ins, a spacious home office, formal dining room, and an eat-in kitchen overlooking the backyard,ready for your vision and updates. Upstairs offers 3 bedrooms and 2 full baths, including a generous primary suite with walk-in closet, double vanity, and jetted tub. The finished lower level adds two additional bedrooms, a full bath, and a large second living area,ideal for guests, movie nights, or hobby space. Outside, a deck and paver patio, plus an oversized 22x25 garage. All of this just minutes from Jordan Creek, parks, dining, and within the highly rated West Des Moines School District. If you’re looking for a solid home in a top-tier neighborhood and aren’t afraid of a little work, this is a smart play. Sold As-Is.

    Zillow last checked:

    Listing updated:

    Listed by:

    Brett Fine (515)314-8673,

    RE/MAX Concepts

    Bought with:

    Gina Swanson

    Century 21 Signature

    Source: DMMLS,MLS#: 728922MLS LogoOriginating MLS: Des Moines Area Association of REALTORS

    Facts & features

    Interior

    Bedrooms & bathrooms
    • Bedrooms: 5
    • Bathrooms: 4
    • Full bathrooms: 3
    • 1/2 bathrooms: 1
    Heating
    • Forced Air, Gas, Natural Gas
    Cooling
    • Central Air
    Appliances
    • Included: Dryer, Dishwasher, Microwave, Refrigerator, Stove, Washer
    • Laundry: Main Level
    Features
    • Separate/Formal Dining Room, Eat-in Kitchen, Window Treatments
    • Flooring: Carpet, Hardwood, Tile
    • Basement: Egress Windows,Finished
    • Number of fireplaces: 1
    • Fireplace features: Gas, Vented
    Interior area
    • Total structure area: 2,183
    • Total interior livable area: 2,183 sqft
    • Finished area below ground: 1,000

    Property

    Parking
    • Total spaces: 2
    • Parking features: Attached, Garage, Two Car Garage
    • Attached garage spaces: 2
    Features
    • Levels: Two
    • Stories: 2
    • Patio & porch: Deck, Open, Patio
    • Exterior features: Deck, Fence, Patio
    • Fencing: Partial
    Lot
    • Size: 9,539 Square Feet
    • Features: Rectangular Lot
    Details
    • Parcel number: 32004947031429
    • Zoning: Res

    Construction

    Type & style
    • Home type: SingleFamily
    • Architectural style: Two Story,Traditional
    • Property subtype: Single Family Residence
    Materials
    • Cement Siding
    • Foundation: Poured
    • Roof: Asphalt,Shingle
    Condition
    • Year built: 1994

    Utilities & green energy

    • Sewer: Public Sewer
    • Water: Public

    Community & HOA

    HOA
    • Has HOA: No
    Location
    • Region: West Des Moines

    Financial & listing details

    • Price per square foot: $160/sqft
    • Tax assessed value: $404,000
    • Annual tax amount: $6,038
    • Date on market: 10/22/2025
    • Cumulative days on market: 132 days
    • Listing terms: Cash,Conventional
    • Road surface type: Concrete

    Price history

    DateEventPrice
    4/30/2026Sold$350,000-5.4%$160/sqft
    Source: DMMLS #728922 Report a problem
    3/31/2026Pending sale$370,000$169/sqft
    Source: DMMLS #728922 Report a problem
    3/23/2026Price change$370,000-3.9%$169/sqft
    Source: DMMLS #728922 Report a problem
    3/19/2026Listed for sale$385,000$176/sqft
    Source: DMMLS #728922 Report a problem
    3/4/2026Pending sale$385,000$176/sqft
    Source: DMMLS #728922 Report a problem
    2/18/2026Listed for sale$385,000$176/sqft
    Source: DMMLS #728922 Report a problem
    2/10/2026Pending sale$385,000$176/sqft
    Source: DMMLS #728922 Report a problem
    10/22/2025Listed for sale$385,000+71.5%$176/sqft
    Source: DMMLS #728922 Report a problem
    5/25/2001Sold$224,500$103/sqft
    Source: Public Record Report a problem

    Public tax history

    YearProperty taxesTax assessment
    2025$6,038 +2.1%$404,000 +8.3%
    2024$5,914 +0.4%$373,100
    2023$5,888 +1.2%$373,100 +22.4%
    2022$5,818 -0.6%$304,900
    2021$5,854 +1.5%$304,900 +4.5%
    2020$5,766 +4%$291,900
    2019$5,546 -0.2%$291,900 +7.8%
    2018$5,558 $270,700
    2017$5,558 +7.9%$270,700 +8.7%
    2016$5,150 $249,000
    2015$5,150 +10.1%$249,000 +8%
    2014$4,676 $230,600
    2013-- $230,600 -0.1%
    2012-- $230,800
    2011-- $230,800 -2.7%
    2010-- $237,200
    2009-- $237,200
    2008-- $237,200
    2007-- $237,200 +2%
    2006-- $232,600
    2005-- $232,600 +8.2%
    2003-- $214,990 +9%
    2002-- $197,180
    2001-- $197,180
    Find assessor info on the county website

    Neighborhood: 50266

    Nearby schools

    GreatSchools rating
    Schools provided by the listing agent
    • District: West Des Moines

    Source: DMMLS. This data may not be complete. We recommend contacting the local school district to confirm school assignments for this home.

    Get pre-qualified for a loan
    At Zillow Home Loans, we can pre-qualify you in as little as 5 minutes with no impact to your credit score.

    An equal housing lender. NMLS #10287.

    Sell for more on Zillow
    Get a Zillow Showcase℠ listing at no additional cost and you could sell for .
    $350,100
    2% more
    +$7,002
    With Zillow Showcase(estimated)
    $357,102