Welcome to 5783 Burke Towne Court in Burke, Virginia! Nestled in the Townes of Burke neighborhood, this beautiful 4 bedroom, 3.5 bath end-unit townhome delivers plenty of living space on a premium corner lot and has been lovingly maintained and updated. A tailored exterior with private side entrance, courtyard-style patio and fenced-in yard, an open floor plan, hardwood flooring, fresh neutral paint, contemporary lighting, and an abundance of windows create instant appeal. Warm hardwood flooring welcomes you home and ushers you upstairs and into the living room where windows on two walls stream natural light. The dining room harbors ample table space and introduces the sparkling kitchen that will please the enthusiastic chef with handcrafted cabinetry, stainless steel appliances including a ceramic top range, and a peninsula counter with bar-style seating and glass-front cabinets above creating a visual boundary; while recessed lighting adds the finishing touch. A powder room with an updated furniture-style vanity complements the main level. Ascend the staircase to the light-filled primary suite boasting a walk-in closet tailored with custom shelving and an en suite bath with spa-toned tile flooring and step-in shower surround. Down the hall, two additional bright and spacious bedrooms, each with hardwoods and generous closet space, share access to the beautifully updated full bath. Fine craftsmanship continues in the walkout lower level recreation room where a floor-to-ceiling stone fireplace serves as the focal point and French doors open to the patio deck with built-in bench seating, a paver patio border, storage shed, and privacy fencing—seamlessly blending indoor and outdoor entertaining and simple relaxation. Back inside, a fourth bedroom combined with an additional full bath can serve as a guest suite, home office, learning center, or whatever your lifestyle demands. A laundry center and two assigned parking spaces complete the comfort and luxury of this wonderful home. All this can be found in a peaceful neighborhood, parkland, and nature trails. Commuters will appreciate the close proximity to the Fairfax County Parkway, I-495, Express Lanes, VRE train station, bus stop to the Pentagon and Metro, and other major routes. Outdoor enthusiasts will love the local parks including Burke Lake Park with 888 acres of natural beauty surrounding a sparkling 218-acre lake, and everyone will enjoy the diverse shopping, dining, and entertainment choices available throughout the area including Burke Village Shopping Center. For classic elegance sprinkled with contemporary flair, you’ve found it. Welcome home!
Sold for $660,000
$660,000
5783 Burke Towne Ct, Burke, VA 22015
4beds
2,016sqft
Townhouse
Built in 1985
2,170 Square Feet Lot
$660,200 Zestimate®
$327/sqft
$3,448 Estimated rent
Home value
$660,200
$627,000 - $693,000
$3,448/mo
Zestimate® history
Owner options
List your home for rent
$3,448/mo
Rent Zestimate®
Find your next renter with Zillow Rental Manager. Plus, with online applications, you can quickly screen prospective tenants – for free.
$3,448/mo
Rent Zestimate®
Refinance and save
$4,323/mo
Est. payment
Refinancing to a lower rate could help reduce your monthly payments and save thousands over the life of the loan.
$4,323/mo
Est. payment
Explore your selling options
Work with a Zillow partner agent
Leverage their expertise and Zillow's premium Showcase listings to get your home seen by more buyers.
Get startedList with your own agent
Get your home in front of millions of buyers by listing it on Zillow.
Learn how to do itSell it yourself
Take full control of how buyers see your home on Zillow by listing For Sale by Owner (FSBO).
List your homeWhat's special
Zillow last checked:
Listing updated:
Listed by:
John Astorino 703-503-1819,
Long & Foster Real Estate, Inc.
Bought with:
Sunny Yeon, 0225076336
RE/MAX Executives
Source: Bright MLS,MLS#: VAFX2185886
Facts & features
Interior
Bedrooms & bathrooms
- Bedrooms: 4
- Bathrooms: 4
- Full bathrooms: 3
- 1/2 bathrooms: 1
- Main level bathrooms: 1
Rooms
- Room types: Living Room, Dining Room, Primary Bedroom, Bedroom 2, Bedroom 3, Bedroom 4, Kitchen, Game Room
Basement
- Area: 672
Heating
- Heat Pump, Electric
Cooling
- Ceiling Fan(s), Central Air, Heat Pump, Electric
Appliances
- Included: Dishwasher, Disposal, Dryer, Exhaust Fan, Extra Refrigerator/Freezer, Oven/Range - Electric, Refrigerator, Washer, Electric Water Heater
- Laundry: In Basement
Features
- Dining Area, Primary Bath(s), Open Floorplan
- Flooring: Hardwood, Ceramic Tile, Luxury Vinyl, Wood
- Windows: ENERGY STAR Qualified Windows, Low Emissivity Windows, Replacement, Screens, Window Treatments
- Basement: Connecting Stairway,Rear Entrance,Finished,Walk-Out Access
- Number of fireplaces: 1
- Fireplace features: Mantel(s), Wood Burning
Interior area
- Total structure area: 2,016
- Total interior livable area: 2,016 sqft
- Finished area above ground: 1,344
- Finished area below ground: 672
Property
Parking
- Total spaces: 2
- Parking features: Assigned, Parking Lot
- Details: Assigned Parking, Assigned Space #: 5783, 5783
Accessibility
- Accessibility features: Other
Features
- Levels: Two
- Stories: 2
- Patio & porch: Deck
- Exterior features: Sidewalks
- Pool features: None
- Fencing: Partial
- Has view: Yes
- View description: Trees/Woods
Lot
- Size: 2,170 Square Feet
- Features: Backs - Parkland, Backs to Trees, Cul-De-Sac, Suburban
Details
- Additional structures: Above Grade, Below Grade
- Parcel number: 0781 19 0008
- Zoning: 150
- Zoning description: R-5(Residential 5 DU/AC)
- Special conditions: Standard
Construction
Type & style
- Home type: Townhouse
- Architectural style: Colonial
- Property subtype: Townhouse
Materials
- Vinyl Siding
- Foundation: Concrete Perimeter
- Roof: Architectural Shingle
Condition
- Excellent
- New construction: No
- Year built: 1985
Details
- Builder model: MANOR IV
Utilities & green energy
- Sewer: Public Sewer
- Water: Public
- Utilities for property: Phone Available, Sewer Available, Water Available, Electricity Available, Cable Available, Underground Utilities, Cable, Fiber Optic
Community & HOA
Community
- Subdivision: Townes Of Burke
HOA
- Has HOA: Yes
- Amenities included: Jogging Path, Basketball Court, Common Grounds
- Services included: Common Area Maintenance, Snow Removal, Trash, Lawn Care Front, Lawn Care Side
- HOA fee: $253 quarterly
- HOA name: TOWNES OF BURKE
Location
- Region: Burke
Financial & listing details
- Price per square foot: $327/sqft
- Tax assessed value: $520,300
- Annual tax amount: $5,872
- Date on market: 6/14/2024
- Listing agreement: Exclusive Right To Sell
- Listing terms: Cash,Conventional,Negotiable,VA Loan
- Ownership: Fee Simple
- Road surface type: Black Top
Price history
| Date | Event | Price |
|---|---|---|
| 7/18/2024 | Sold | $660,000+10%$327/sqft |
Source:  Bright MLS #VAFX2185886 Report a problem Bright MLS #VAFX2185886 Report a problem | ||
| 7/4/2024 | Pending sale | $599,900$298/sqft |
Source:  Long & Foster Broker Feed #VAFX2185886 Report a problem Long & Foster Broker Feed #VAFX2185886 Report a problem | ||
| 6/17/2024 | Contingent | $599,900$298/sqft |
Source: Long & Foster Broker Feed #VAFX2185886 Report a problem | ||
| 6/14/2024 | Listed for sale | $599,900+198.5%$298/sqft |
Source: Long & Foster Broker Feed #VAFX2185886 Report a problem | ||
| 7/6/2001 | Sold | $201,000+27.6%$100/sqft |
Source: Public Record Report a problem | ||
| 11/2/1998 | Sold | $157,500$78/sqft |
Source: Public Record Report a problem | ||
Public tax history
| Year | Property taxes | Tax assessment |
|---|---|---|
| 2025 | $6,409 +7.1% | $554,390 +7.4% |
| 2024 | $5,981 +1.9% | $516,310 -0.8% |
| 2023 | $5,872 +10.6% | $520,300 +12.1% |
| 2022 | $5,307 | $464,130 +8.9% |
| 2021 | -- | $426,380 +6.6% |
| 2020 | $4,736 +0.8% | $400,140 +0.8% |
| 2019 | $4,700 +3.2% | $397,140 +3.2% |
| 2018 | $4,556 +5.5% | $384,960 +3.5% |
| 2017 | $4,319 +1% | $372,010 +0.8% |
| 2016 | $4,275 +10.8% | $369,050 +6.7% |
| 2015 | $3,860 +3.8% | $345,890 +3.5% |
| 2014 | $3,720 | $334,060 +8.1% |
| 2013 | -- | $309,090 +4.2% |
| 2012 | -- | $296,730 +2.9% |
| 2011 | -- | $288,400 +11.5% |
| 2010 | -- | $258,610 -11.2% |
| 2009 | -- | $291,290 -21.2% |
| 2008 | -- | $369,880 -4.7% |
| 2007 | -- | $387,960 +74.4% |
| 2003 | -- | $222,425 +21.9% |
| 2002 | -- | $182,410 +21% |
| 2001 | -- | $150,750 |
Find assessor info on the county website
Neighborhood: 22015
Nearby homes
- $561,3002 bd2 ba1.3k sqft5781 Burke Towne Ct, Burke, VA 22015Off Market
- $610,8003 bd3 ba1.6k sqft5779 Burke Towne Ct, Burke, VA 22015Off Market
- $599,3004 bd3 ba1.3k sqft5777 Burke Towne Ct, Burke, VA 22015Off Market
- $607,8004 bd4 ba1.7k sqft5789 Burke Towne Ct, Burke, VA 22015Off Market
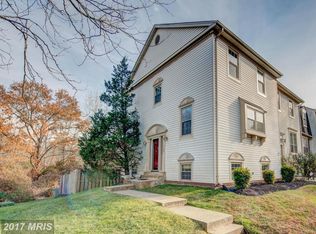
- $559,4003 bd2 ba2k sqft5782 Burke Towne Ct, Burke, VA 22015Off Market
- $587,6003 bd3 ba2k sqft5784 Burke Towne Ct, Burke, VA 22015Off Market
- $525,0003 bd3 ba1.6k sqft5780 Burke Towne Ct, Burke, VA 22015Sold
- $574,9003 bd3 ba1.6k sqft5786 Burke Towne Ct, Burke, VA 22015Off Market
Nearby schools
GreatSchools rating
- 9/10White Oaks Elementary SchoolGrades: PK-6Distance: 0.8 mi
- 9/10Lake Braddock SecondaryGrades: 7-12Distance: 0.8 mi
Schools provided by the listing agent
- Elementary: White Oaks
- Middle: Lake Braddock Secondary School
- High: Lake Braddock
- District: Fairfax County Public Schools
Source: Bright MLS. This data may not be complete. We recommend contacting the local school district to confirm school assignments for this home.
Get a cash offer in 3 minutes
Find out how much your home could sell for in as little as 3 minutes with a no-obligation cash offer.
Estimated market value
$660,200
Get a cash offer in 3 minutes
Find out how much your home could sell for in as little as 3 minutes with a no-obligation cash offer.
Estimated market value
$660,200
- Virginia
- Fairfax County
- Burke
- 22015
- 5783 Burke Towne Ct
Nearby cities
Nearby zip codes
Other Burke Topics
