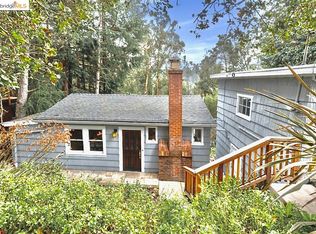
5783 Florence Ter is a stunningly renovated 2-bed, 2-bath home in the Montclair Hills, just moments from Thornhill Shops and downtown Montclair. Through the front door from the elevated front deck, the living room awaits with a striking fireplace at its center. Vaulted ceilings, exposed wood beams, and skylights highlight the space. Enjoy the true office through the french doors. The heart of the home is the impeccably updated eat-in kitchen, boasting brass fixtures, subway tile backsplash, gleaming quartz countertops, and brand-new GE appliances. Down the hall, adjacent to the laundry nook, the main bath exudes luxury with patterned floor tile, and glass-enclosed shower featuring marble floor tile and floor-to-ceiling subway tile. Vaulted wood plank ceilings mark the bedrooms, while the sizeable rear primary offers a large walk-in closet and a versatile loft area. The rear deck, perfect for dining alfresco and hosting guests, offers seamless indoor-outdoor flow from both the kitchen and primary. The substantial backyard is a blank canvas, and a second back deck provides a sunny spot for relaxation. Below the main home is extra space ideal for guests or in-laws. Lastly, the home is completed by owned solar on the roof and two basement storage areas. Close to Highways 13 & 24.
Sold for $1,168,000
Street View
Tax assessed value
$1,168,000
5783 Florence Ter, Oakland, CA 94611
2beds
1,315sqft
Single Family Residence
Built in 1925
6,969 Square Feet Lot
$1,205,000 Zestimate®
$888/sqft
$4,114 Estimated rent
Home value
$1,205,000
$1.11M - $1.31M
$4,114/mo
Zestimate® history
Owner options
List your home for rent
$4,114/mo
Rent Zestimate®
Find your next renter with Zillow Rental Manager. Plus, with online applications, you can quickly screen prospective tenants – for free.
$4,114/mo
Rent Zestimate®
Refinance and save
$7,526/mo
Est. payment
Refinancing to a lower rate could help reduce your monthly payments and save thousands over the life of the loan.
$7,526/mo
Est. payment
Explore your selling options
Work with a Zillow partner agent
Leverage their expertise and Zillow's premium Showcase listings to get your home seen by more buyers.
Get startedList with your own agent
Get your home in front of millions of buyers by listing it on Zillow.
Learn how to do itSell it yourself
Take full control of how buyers see your home on Zillow by listing For Sale by Owner (FSBO).
List your homeWhat's special
Zillow last checked:
Listing updated:
Listed by:
Spencer Mills DRE #02127098 510-314-4212,
Red Oak Realty
Bought with:
Pamela Fullerton, DRE #01987942
The GRUBB Company
Source: bridgeMLS/CCAR/Bay East AOR,MLS#: 41069843
Facts & features
Interior
Bedrooms & bathrooms
- Bedrooms: 2
- Bathrooms: 2
- Full bathrooms: 2
Rooms
- Room types: Studio, Office, Utility Room
Kitchen
- Features: Breakfast Nook, Counter - Stone, Dishwasher, Eat In Kitchen, Gas Range/Cooktop, Microwave, Range/Oven Free Standing, Refrigerator, Skylight(s), Updated Kitchen
Heating
- Forced Air, Wall Furnace
Cooling
- None
Appliances
- Included: Dishwasher, Gas Range, Microwave, Free-Standing Range, Refrigerator, Dryer, Washer
- Laundry: Dryer, Washer
Features
- In-Law Floorplan, Storage, Breakfast Nook, Updated Kitchen
- Flooring: Hardwood Flrs Throughout, Tile
- Windows: Skylight(s)
- Number of fireplaces: 1
- Fireplace features: Living Room, Wood Burning
Interior area
- Total structure area: 1,315
- Total interior livable area: 1,315 sqft
Property
Parking
- Total spaces: 1
- Parking features: Carport
- Has carport: Yes
Accessibility
- Accessibility features: Accessible Hallway(s), Accessible Full Bath, Accessible Kitchen, Accessible Approach with Ramp, Accessible Doors
Features
- Levels: One Story
- Stories: 1
- Exterior features: Garden, Back Yard, Sprinklers Automatic, Sprinklers Front, Landscape Front, Yard Space
- Pool features: None
Lot
- Size: 6,969 Square Feet
- Features: Sloped Up
Details
- Parcel number: 48G742466
- Special conditions: Successor Trustee Sale
Construction
Type & style
- Home type: SingleFamily
- Architectural style: Shingle,Bungalow,Cabin
- Property subtype: Single Family Residence
Materials
- Wood Shingles
- Roof: Shingle,Composition
Condition
- Existing
- New construction: No
- Year built: 1925
Utilities & green energy
- Electric: Photovoltaics Seller Owned
- Sewer: Public Sewer
- Water: Sump Pump, Public
Green energy
- Energy generation: Solar Available
Community & HOA
Community
- Security: Carbon Monoxide Detector(s), Double Strapped Water Heater
HOA
- Has HOA: No
Location
- Region: Oakland
Financial & listing details
- Price per square foot: $888/sqft
- Tax assessed value: $1,168,000
- Date on market: 8/15/2024
- Listing terms: None
Price history
| Date | Event | Price |
|---|---|---|
| 9/12/2024 | Sold | $1,168,000+46.4%$888/sqft |
Source:  bridgeMLS/CCAR/Bay East AOR #41069843 Report a problem bridgeMLS/CCAR/Bay East AOR #41069843 Report a problem | ||
| 8/27/2024 | Pending sale | $798,000$607/sqft |
Source: bridgeMLS/CCAR/Bay East AOR #41069843 Report a problem | ||
| 8/16/2024 | Listed for sale | $798,000$607/sqft |
Source: bridgeMLS/CCAR/Bay East AOR #41069843 Report a problem | ||
Public tax history
| Year | Property taxes | Tax assessment |
|---|---|---|
| 2025 | -- | $1,168,000 +415.7% |
| 2024 | $4,706 -2.6% | $226,472 +2% |
| 2023 | $4,833 +4% | $222,031 +2% |
| 2022 | $4,648 +7.4% | $217,678 +2% |
| 2021 | $4,329 +1.2% | $213,410 +1% |
| 2020 | $4,277 +5.8% | $211,222 +2% |
| 2019 | $4,043 +7% | $207,081 +2% |
| 2018 | $3,779 | $203,021 +2% |
| 2017 | $3,779 +5.5% | $199,041 +2% |
| 2016 | $3,583 +3.5% | $195,139 +1.5% |
| 2015 | $3,463 | $192,208 +2% |
| 2014 | $3,463 | $188,443 +0.5% |
| 2013 | -- | $187,593 +2% |
| 2012 | -- | $183,915 +2% |
| 2011 | -- | $180,309 +0.8% |
| 2010 | -- | $178,962 -0.2% |
| 2009 | -- | $179,387 +2% |
| 2008 | -- | $175,871 +2% |
| 2007 | -- | $172,421 +2% |
| 2006 | -- | $169,041 +2% |
| 2005 | -- | $165,728 +2% |
| 2004 | -- | $162,480 +1.9% |
| 2003 | -- | $159,502 +2% |
| 2002 | -- | $156,374 +2% |
| 2001 | $2,297 | $153,308 |
Find assessor info on the county website
Neighborhood: Merriwood
Nearby homes
- $1,194,1003 bd3 ba2k sqft5763 Florence Ter, Oakland, CA 94611Off Market
- $859,1002 bd1 ba1.1k sqft5801 Florence Ter, Oakland, CA 94611Off Market
- $940,0003 bd3 ba1.3k sqft5800 Florence Terrace, Oakland, CA 94611Sold
- $817,4002 bd1 ba1k sqft5809 Florence Ter, Oakland, CA 94611Off Market
- $1,251,7003 bd2 ba1.5k sqft5751 Florence Ter, Oakland, CA 94611Off Market
- $1,256,8003 bd2 ba2k sqft5782 Florence Ter, Oakland, CA 94611Off Market
- $799,0001 bd2 ba920 sqft5774 Florence Ter, Oakland, CA 94611Off Market
- $910,7003 bd1 ba1.2k sqft5768 Florence Ter, Oakland, CA 94611Off Market
Nearby schools
GreatSchools rating
- 8/10Thornhill Elementary SchoolGrades: K-5Distance: 0.2 mi
- 7/10Montera Middle SchoolGrades: 6-8Distance: 1.4 mi
- NAHome And Hospital ProgramGrades: K-12Distance: 3.2 mi
Get a cash offer in 3 minutes
Find out how much your home could sell for in as little as 3 minutes with a no-obligation cash offer.
Estimated market value
$1,205,000
Get a cash offer in 3 minutes
Find out how much your home could sell for in as little as 3 minutes with a no-obligation cash offer.
Estimated market value
$1,205,000
- California
- Alameda County
- Oakland
- 94611
- Merriwood
- 5783 Florence Ter
Nearby cities
Nearby neighborhoods
Nearby zip codes
Other Oakland Topics
