WOW! MOVE-RIGHT-INTO THIS MARKET-READY HOME W/ NEW ROOF, NEW CARPET, FRESH PAINT, FRESH WHITE KITCHEN W/ NEW QUARTZ & FULL HEIGHT BACKSPLASH! THIS FLOORPLAN HAS IT ALL. OFFICE ON MAIN LEVEL HAS AMAZING NATURAL LIGHT! KITCHEN IS OPEN TO GREAT ROOM W/ DRAMATIC VAULTS, BUILT-INS AND UPDATED FIXTURES. FINISHED BASEMENT W/ DAYLIGHT WINDOWS, PLUMBED FOR BATH & PERFECT FLEX SPACE FOR SECOND LIVING, PLAYROOM, GYM - YOU NAME IT! PRIMARY BED HAS EXTRA LARGE CLOSET AND SOARING VAULTED CEILINGS. FLOORED ATTIC SPACE OVER GARAGE COULD BE EASILY FINISHED OR USED FOR STORAGE GALORE. ALL BEDRMS HAVE PRIVATE BATH OR JACK & JILL ACCESS. THERE IS ROOM FOR EVERYONE HERE! ENJOY A GREAT LOCATION W/ A NEIGHBORHOOD POOL! DO NOT MISS THIS RARE FIND! OPEN HOUSE THURSDAY 4/16 4-6PM.
Sold
$730,000
5783 Killdeer Pl, Carmel, IN 46033
4beds
4,493sqft
Residential, Single Family Residence
Built in 1998
0.39 Acres Lot
$739,700 Zestimate®
$162/sqft
$4,612 Estimated rent
Home value
$739,700
$703,000 - $777,000
$4,612/mo
Zestimate® history
Owner options
List your home for rent
$4,612/mo
Rent Zestimate®
Find your next renter with Zillow Rental Manager. Plus, with online applications, you can quickly screen prospective tenants – for free.
$4,612/mo
Rent Zestimate®
Refinance and save
$5,254/mo
Est. payment
Refinancing to a lower rate could help reduce your monthly payments and save thousands over the life of the loan.
$5,254/mo
Est. payment
Explore your selling options
Work with a Zillow partner agent
Leverage their expertise and Zillow's premium Showcase listings to get your home seen by more buyers.
Get startedList with your own agent
Get your home in front of millions of buyers by listing it on Zillow.
Learn how to do itSell it yourself
Take full control of how buyers see your home on Zillow by listing For Sale by Owner (FSBO).
List your homeWhat's special
Plumbed for bathUpdated fixturesFresh paintNew carpetNew roof
Zillow last checked:
Listing updated:
Listed by:
Kristie Smith 317-313-3200,
Indy Homes,
Tracey O'Brien 678-777-0705
Bought with:
Logan Sanford
Real Broker, LLC
Source: MIBOR as distributed by MLS GRID,MLS#: 22095849
Facts & features
Interior
Bedrooms & bathrooms
- Bedrooms: 4
- Bathrooms: 4
- Full bathrooms: 3
- 1/2 bathrooms: 1
- Main level bathrooms: 1
Primary bedroom
- Level: Upper
- Area: 238 Square Feet
- Dimensions: 17x14
Bedroom 2
- Level: Upper
- Area: 210 Square Feet
- Dimensions: 15x14
Bedroom 3
- Level: Upper
- Area: 196 Square Feet
- Dimensions: 14x14
Bedroom 4
- Level: Upper
- Area: 168 Square Feet
- Dimensions: 14x12
Breakfast room
- Features: Tile-Ceramic
- Level: Main
- Area: 195 Square Feet
- Dimensions: 15x13
Dining room
- Level: Main
- Area: 210 Square Feet
- Dimensions: 15x14
Family room
- Level: Basement
- Area: 336 Square Feet
- Dimensions: 28x12
Great room
- Level: Main
- Area: 345 Square Feet
- Dimensions: 23x15
Kitchen
- Features: Tile-Ceramic
- Level: Main
- Area: 195 Square Feet
- Dimensions: 15x13
Laundry
- Level: Main
- Area: 98 Square Feet
- Dimensions: 14x7
Library
- Level: Main
- Area: 143 Square Feet
- Dimensions: 13x11
Living room
- Level: Main
- Area: 195 Square Feet
- Dimensions: 15x13
Heating
- Forced Air, Natural Gas
Cooling
- Central Air
Appliances
- Included: Dishwasher, Dryer, Electric Water Heater, Disposal, MicroHood, Microwave, Electric Oven, Refrigerator, Washer
- Laundry: Laundry Room, Main Level, Sink
Features
- Attic Access, Breakfast Bar, Built-in Features, Cathedral Ceiling(s), Tray Ceiling(s), Kitchen Island, Entrance Foyer, Ceiling Fan(s), High Speed Internet, Eat-in Kitchen, Pantry, Smart Thermostat, Walk-In Closet(s)
- Windows: Wood Work Painted, Wood Work Stained
- Basement: Ceiling - 9+ feet,Daylight,Finished,Roughed In,Storage Space
- Attic: Access Only
- Number of fireplaces: 1
- Fireplace features: Family Room, Gas Log, Gas Starter, Masonry
Interior area
- Total structure area: 4,493
- Total interior livable area: 4,493 sqft
- Finished area below ground: 1,155
Property
Parking
- Total spaces: 3
- Parking features: Attached, Concrete, Garage Door Opener, Garage Faces Side
- Attached garage spaces: 3
- Details: Garage Parking Other(Garage Door Opener, Keyless Entry)
Features
- Levels: Two
- Stories: 2
- Patio & porch: Covered, Deck
- Exterior features: Gutter Guards
Lot
- Size: 0.39 Acres
- Features: Curbs, Sidewalks, Storm Sewer, Street Lights, Trees-Small (Under 20 Ft)
Details
- Parcel number: 291028104024000018
- Other equipment: Radon System
- Horse amenities: None
Construction
Type & style
- Home type: SingleFamily
- Architectural style: Traditional
- Property subtype: Residential, Single Family Residence
Materials
- Brick, Wood Siding
- Foundation: Concrete Perimeter
Condition
- New construction: No
- Year built: 1998
Utilities & green energy
- Water: Public
Community & HOA
Community
- Security: Smoke Detector(s)
- Subdivision: Trails At Avian Glen
HOA
- Has HOA: Yes
- Amenities included: Maintenance, Management, Pool, Snow Removal
- Services included: Association Home Owners, Maintenance, Management, Snow Removal
- HOA fee: $480 semi-annually
- HOA phone: 317-706-1706
Location
- Region: Carmel
Financial & listing details
- Price per square foot: $162/sqft
- Tax assessed value: $586,700
- Annual tax amount: $6,364
- Date on market: 4/16/2026
- Cumulative days on market: 4 days
Price history
| Date | Event | Price |
|---|---|---|
| 5/11/2026 | Sold | $730,000+4.3%$162/sqft |
Source:  MIBOR as distributed by MLS GRID #22095849 Report a problem MIBOR as distributed by MLS GRID #22095849 Report a problem | ||
| 4/20/2026 | Pending sale | $700,000$156/sqft |
Source: MIBOR as distributed by MLS GRID #22095849 Report a problem | ||
| 4/16/2026 | Listed for sale | $700,000$156/sqft |
Source: MIBOR as distributed by MLS GRID #22095849 Report a problem | ||
Public tax history
| Year | Property taxes | Tax assessment |
|---|---|---|
| 2025 | $6,202 -4.3% | $586,700 +7.5% |
| 2024 | $6,482 +15.1% | $545,600 -6.6% |
| 2023 | $5,630 +13.7% | $583,900 +18.4% |
| 2022 | $4,954 +4.4% | $493,100 +12.6% |
| 2021 | $4,746 +1.5% | $437,900 +4.3% |
| 2020 | $4,675 +2.4% | $419,800 +1.5% |
| 2019 | $4,565 +0.2% | $413,600 +0.6% |
| 2018 | $4,556 +110.9% | $411,300 +0.2% |
| 2017 | $2,160 -49.8% | $410,500 +3.8% |
| 2016 | $4,307 +6.4% | $395,600 +6.5% |
| 2014 | $4,050 +3.7% | $371,500 +3.6% |
| 2013 | $3,906 -0.6% | $358,500 -0.6% |
| 2012 | $3,932 +0.7% | $360,800 -1.4% |
| 2011 | $3,904 -3.6% | $365,800 |
| 2010 | $4,048 +17.9% | $365,800 |
| 2009 | $3,432 -8.3% | $365,800 -1.1% |
| 2007 | $3,742 -15.6% | $369,700 |
| 2006 | $4,434 | $369,700 +20.5% |
| 2005 | -- | $306,700 +68.7% |
| 2002 | $3,466 -1.3% | $181,800 +200% |
| 2001 | $3,512 | $60,600 |
Find assessor info on the county website
Neighborhood: 46033
Nearby homes
- $633,5003 bd2 ba2.7k sqft5781 Killdeer Pl, Carmel, IN 46033Off Market
- $713,2004 bd3 ba3.3k sqft5780 Kingfisher Pl, Carmel, IN 46033Off Market
- $727,6004 bd5 ba3.8k sqft5785 Killdeer Pl, Carmel, IN 46033Off Market
- $735,8004 bd3 ba4k sqft5778 Kingfisher Pl, Carmel, IN 46033Off Market
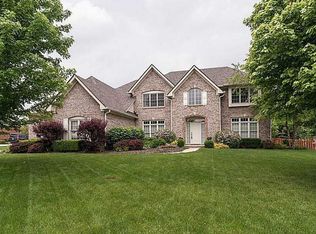
- $718,6005 bd4 ba4.8k sqft5782 Killdeer Pl, Carmel, IN 46033Off Market
- $---- bd-- ba-- sqft5782 Killdeer Dr, Carmel, IN 46033Off Market
- $747,7004 bd3 ba4.2k sqft5792 Grebe Way, Carmel, IN 46033Off Market
- $732,6005 bd3 ba4.5k sqft5780 Killdeer Pl, Carmel, IN 46033Off Market
Nearby schools
GreatSchools rating
- 8/10Prairie Trace Elementary SchoolGrades: PK-5Distance: 1.9 mi
- 9/10Clay Middle SchoolGrades: 6-8Distance: 0.6 mi
- 10/10Carmel High SchoolGrades: 9-12Distance: 2 mi
Schools provided by the listing agent
- Elementary: Prairie Trace Elementary School
- Middle: Carmel Middle School
- High: Carmel High School
Source: MIBOR as distributed by MLS GRID. This data may not be complete. We recommend contacting the local school district to confirm school assignments for this home.
Get a cash offer in 3 minutes
Find out how much your home could sell for in as little as 3 minutes with a no-obligation cash offer.
Estimated market value
$739,700
Get a cash offer in 3 minutes
Find out how much your home could sell for in as little as 3 minutes with a no-obligation cash offer.
Estimated market value
$739,700
- Indiana
- Hamilton County
- Carmel
- 46033
- 5783 Killdeer Pl
