Welcome to this beautifully updated 2-bedroom, 2-bathroom second-floor apartment, featuring a versatile bonus room and offering the perfect combination of historic character, modern convenience, and generous living space. Filled with natural light and warm architectural details, this inviting home features hardwood floors, exposed brick accents, and an open layout designed for comfortable everyday living.
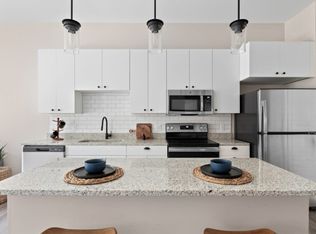
The spacious kitchen is equipped with stainless steel appliances, including a refrigerator, dishwasher, electric range, garbage disposal, and the convenience of an in-unit washer and dryer. The thoughtfully designed floor plan includes two bedrooms, two full bathrooms, and a flexible bonus room with balcony access! Ideal for a home office, guest space, workout room, or creative studio.
One of the home's standout features is the beautiful private balcony, providing the perfect place to enjoy your morning coffee or unwind at the end of the day. Large windows throughout the apartment create a bright and airy feel, while modern updates ensure a comfortable living experience.
Located near the Central West End in a highly walkable neighborhood close to local dining, shopping, and entertainment, this exceptional residence combines timeless charm with contemporary amenities. With off-street parking and included appliances, this spacious second-floor home is ready for you to move in and enjoy.
We are pre-screening all prospective tenants to ensure that only serious prospects are viewing the apartment. Prior to any showings, we require that you confirm you meet our minimum leasing requirements for this property (minimum 650 credit score, total household income of at least three times the rent, and no judgments, evictions, or bankruptcies within the last three years). You are required to view the unit before signing a lease.
This property is proudly managed by the St. Our management software allows for convenient showing scheduling via text and email, online payment of security deposit and rent (including automatic ACH withdrawals), and an easy way to submit service requests. We have a full office staff and several maintenance techs on staff to ensure that we can be responsive to your needs.
Apartment for rent
$2,300/moFees may apply
5783 McPherson Ave, # 2, Saint Louis, MO 63112
3beds
1,320sqft
Price may not include required fees and charges. Learn more|
Apartment
Available now
Central
What's special
Historic characterOff-street parkingGenerous living spaceModern updatesIncluded appliancesSpacious kitchenModern convenience
- 7 days |
- -- |
- -- |
Zillow last checked:
Listing updated:
Travel times

Let’s turn your rent into credit progress
Build credit history with every on-time payment and get credit for the payment you’re already making.
Facts & features
Interior
Bedrooms & bathrooms
- Bedrooms: 3
- Bathrooms: 2
- Full bathrooms: 2
Heating
- Central
Interior area
- Total interior livable area: 1,320 sqft
Property
Parking
- Details: Contact manager
Features
- Patio & porch: Deck, Patio
- Exterior features: Balcony
Construction
Type & style
- Home type: Apartment
- Property subtype: Apartment
Utilities & green energy
- Utilities for property: Garbage, Sewage, Water
Building
Details
- Building name: 5783 McPherson Ave.
Community & HOA
HOA
- Amenities included: Parking
Location
- Region: Saint Louis
Financial & listing details
- Lease term: Contact For Details
Nearby apartments for rent


Price history
| Date | Event | Price |
|---|---|---|
| 7/29/2026 | Price change | $2,300-7.1%$2/sqft |
Source: Zillow Rentals Report a problem | ||
| 7/7/2026 | Price change | $2,475-2.9%$2/sqft |
Source: Zillow Rentals Report a problem | ||
| 6/10/2026 | Listed for rent | $2,550$2/sqft |
Source: Zillow Rentals Report a problem | ||
Neighborhood: Skinker-DeBaliviere
Nearby schools
GreatSchools rating
- 3/10Hamilton Elementary Community Ed.Grades: PK-5Distance: 0.1 mi
- NASt. Louis Children's HospitalGrades: K-12Distance: 1.6 mi
- 1/10Sumner High SchoolGrades: 9-12Distance: 2.7 mi
Similar homes for rent

There are 2 available units in this apartment building