Skip main navigation
Pending
  • $540,000

    5783 Shady Ln, Nazareth, PA 18064

    4beds
    2,762sqft
    : 
    $3,573/mo
    Get pre-qualified
    Single Family Residence
    Built in 1995
    1.75 Acres Lot
    $541,600 Zestimate®
    $196/sqft
    $-- HOA

    What's special

    Cozy fireplaceOversized sun-filled family roomWalk-out lower levelPlenty of storageFreshly painted throughoutPrivate retreatFormal dining room
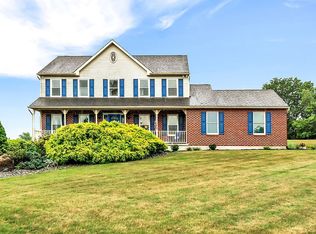
    Welcome home to this beautifully maintained 4-bedroom, 2.5-bath home situated on over an acre in desirable Plainfield Township. Freshly painted throughout with brand-new carpeting, this move-in-ready home offers the perfect blend of comfort, space, and scenic surroundings. Step inside to find a formal living room featuring a cozy fireplace, an oversized sun-filled family room, and a spacious kitchen that truly serves as the heart of the home. The kitchen boasts a new deep workstation sink, a new electric downdraft cooktop in the center island, and newer appliances. The first floor also includes a formal dining room, a convenient laundry/mudroom, and a half bath. Upstairs, the spacious owner’s suite offers a private retreat with his-and-her closets and an en-suite bath. Three additional generously sized bedrooms, each with ample closet space, and a full bath complete the second level.The walk-out lower level features a partially finished space with egress windows, providing endless possibilities for a recreation room, home office, gym, or additional living area, along with plenty of storage.Wake up each morning to breathtaking sunrise views from the kitchen, family room, or deck while enjoying your morning coffee. Surrounded by picturesque views in every direction, this property offers peaceful country living with the convenience of being just minutes from schools, shopping, and major commuter routes.Don’t miss the opportunity to make this your next home, schedule your private showing today!
    32 days
    1,641
    126

    Zillow last checked:

    Listing updated:

    Listed by:

    Holly A. Sussick 908-283-3688,

    IronValley RE of Lehigh Valley 610-766-7200

    Source: GLVR,MLS#: 781753MLS LogoOriginating MLS: Lehigh Valley MLS

      Facts & features

      Interior

      Bedrooms & bathrooms
      • Bedrooms: 4
      • Bathrooms: 3
      • Full bathrooms: 2
      • 1/2 bathrooms: 1
      Primary bedroom
      • Description: Bright, with 2 closets 1 being a walk in
      • Level: Second
      • Dimensions: 13.00 x 16.00
      Bedroom
      • Description: Nice size room with closet and a view
      • Level: Second
      • Dimensions: 12.00 x 9.00
      Bedroom
      • Description: Nice size room with closet and a view
      • Level: Second
      • Dimensions: 12.00 x 13.00
      Bedroom
      • Description: Nice size bedroom with closet
      • Level: Second
      • Dimensions: 12.00 x 13.00
      Primary bathroom
      • Description: Bright with vaulted ceiling and skylight
      • Level: Second
      • Dimensions: 11.00 x 9.00
      Breakfast room nook
      • Description: Open to family room
      • Level: First
      • Dimensions: 9.00 x 13.00
      Dining room
      • Description: All new from ceiling to floor
      • Level: First
      • Dimensions: 12.00 x 13.00
      Family room
      • Description: New carpet walls of windows, open to kitchen
      • Level: First
      • Dimensions: 13.00 x 22.00
      Other
      • Description: nice size bath with linen closet
      • Level: Second
      • Dimensions: 8.00 x 9.00
      Half bath
      • Description: Centrally located
      • Level: First
      • Dimensions: 3.00 x 6.00
      Kitchen
      • Description: New appliances
      • Level: First
      • Dimensions: 13.00 x 13.00
      Laundry
      • Description: Great space with coat closet and extra space
      • Level: First
      • Dimensions: 5.00 x 9.00
      Living room
      • Description: New carpet with propane fireplace
      • Level: First
      • Dimensions: 15.00 x 13.00
      Recreation
      • Description: Carpet with drop ceiling, full windows walk out
      • Level: Lower
      • Dimensions: 13.00 x 34.00
      Heating
      • Electric, Heat Pump
      Cooling
      • Central Air, Ceiling Fan(s)
      Appliances
      • Included: Built-In Oven, Electric Cooktop, Electric Water Heater, Microwave, Refrigerator
      • Laundry: Washer Hookup, Dryer Hookup
      Features
      • Dining Area, Separate/Formal Dining Room, Eat-in Kitchen, Wired for Data
      • Flooring: Carpet, Vinyl
      • Windows: Screens
      • Basement: Exterior Entry,Egress Windows,Full,Other,Concrete,Partially Finished,Walk-Out Access
      • Has fireplace: Yes
      • Fireplace features: Gas Log, Living Room
      Interior area
      • Total interior livable area: 2,762 sqft
      • Finished area above ground: 2,320
      • Finished area below ground: 442

      Property

      Parking
      • Total spaces: 2
      • Parking features: Attached, Driveway, Garage, Off Street, On Street
      • Attached garage spaces: 2
      • Has uncovered spaces: Yes
      Features
      • Stories: 2
      • Patio & porch: Covered, Deck, Patio, Porch
      • Exterior features: Deck, Porch, Patio
      • Has view: Yes
      • View description: Mountain(s), Panoramic
      Lot
      • Size: 1.75 Acres
      • Features: Sloped, Views
      Details
      • Parcel number: H8NE4310626
      • Zoning: 26VR
      • Special conditions: None

      Construction

      Type & style
      • Home type: SingleFamily
      • Architectural style: Colonial
      • Property subtype: Single Family Residence
      Materials
      • Brick, Vinyl Siding
      • Foundation: Basement
      • Roof: Asphalt,Fiberglass
      Condition
      • Year built: 1995

      Utilities & green energy

      • Electric: 200+ Amp Service, Circuit Breakers
      • Sewer: Septic Tank
      • Water: Public
      • Utilities for property: Cable Available

      Community & HOA

      Community
      • Features: Sidewalks
      • Security: Smoke Detector(s)
      • Subdivision: Woodland Estates
      Location
      • Region: Nazareth

      Financial & listing details

      • Price per square foot: $196/sqft
      • Tax assessed value: $93,500
      • Annual tax amount: $6,834
      • Date on market: 7/30/2026
      • Ownership type: Fee Simple

        Estimated market value

        $541,600

        $515,000 - $569,000

        $3,223/mo

        Price history

        DateEventPrice
        8/20/2026Pending sale$540,000$196/sqft
        Source: GLVR #781753 Report a problem
        8/15/2026Listed for sale$540,000$196/sqft
        Source: GLVR #781753 Report a problem
        8/3/2026Pending sale$540,000$196/sqft
        Source: GLVR #781753 Report a problem
        7/30/2026Listed for sale$540,000+112.6%$196/sqft
        Source: GLVR #781753 Report a problem
        6/19/2015Sold$254,000-0.4%$92/sqft
        Source: GLVR #482161 Report a problem
        4/16/2015Price change$254,900-1.8%$92/sqft
        Source: Realty Executives Broker of Record #482161 Report a problem
        4/11/2015Listed for sale$259,500$94/sqft
        Source: Realty Executives Report a problem
        4/2/2015Pending sale$259,500$94/sqft
        Source: Realty Executives Report a problem
        2/13/2015Price change$259,500-3.7%$94/sqft
        Source: Realty Executives #PM-17023 Report a problem
        1/16/2015Price change$269,500-2%$98/sqft
        Source: Realty Executives #PM-17023 Report a problem
        11/21/2014Price change$274,900-1.5%$100/sqft
        Source: Realty Executives #482161 Report a problem
        10/2/2014Listed for sale$279,000-2.1%$101/sqft
        Source: Realty Executives #482161 Report a problem
        7/22/2014Listing removed$284,900$103/sqft
        Source: Realty Executives #474886 Report a problem
        6/18/2014Listed for sale$284,900$103/sqft
        Source: Realty Executives #474886 Report a problem

        Public tax history

        YearProperty taxesTax assessment
        2026$6,835 -5.2%$93,500
        2025$7,209 +2.3%$93,500
        2024$7,046 $93,500
        2023$7,046 +0.7%$93,500
        2022$6,999 +534.4%$93,500
        2021$1,103 $93,500
        2020$1,103 $93,500
        2018$1,103 $93,500
        2017-- $93,500
        2016-- $93,500
        2015-- $93,500
        2014-- $93,500
        2013-- $93,500
        2012-- $93,500
        2011-- $93,500
        2010-- $93,500
        2004-- $93,500
        2003-- $93,500
        2002-- $93,500
        2000-- $93,500
        Find assessor info on the county website

        Monthly payment

        Est. payment

        Payment breakdown

        Explore the cost of this home by adjusting the details. Changes won't be saved.
        All calculations are estimates and provided by Zillow, Inc. for informational purposes only. Actual amounts may vary.
        HOA fees may include property taxes on listings classified as Co-Ops. Contact the listing agent and/or owner for fee details.
        See how much you could borrow to make a competitive offer.

        Climate risks

        Neighborhood: Belfast

        Getting around

        2 / 100
        Car-Dependent
        24 / 100
        Somewhat Bikeable

        Nearby schools

        GreatSchools rating
        Schools provided by the listing agent
        • Elementary: Plainfield Elementary
        • Middle: Wind Gap Middle
        • High: Pen Argyl
        • District: Pen Argyl

        Source: GLVR. This data may not be complete. We recommend contacting the local school district to confirm school assignments for this home.

        A local agent can set up tours, give advice and negotiate with sellers.

        A local lender can help you make sure your offer is ready when you are.

        Browse local experts